J. Travis Coates

BEDS4
BATHS2
MLS#3579141
STATUSUnder Contract - Showing
PROPERTY TYPEResidential - Single Family
SUBDIVISIONAustin Estates
Property Description
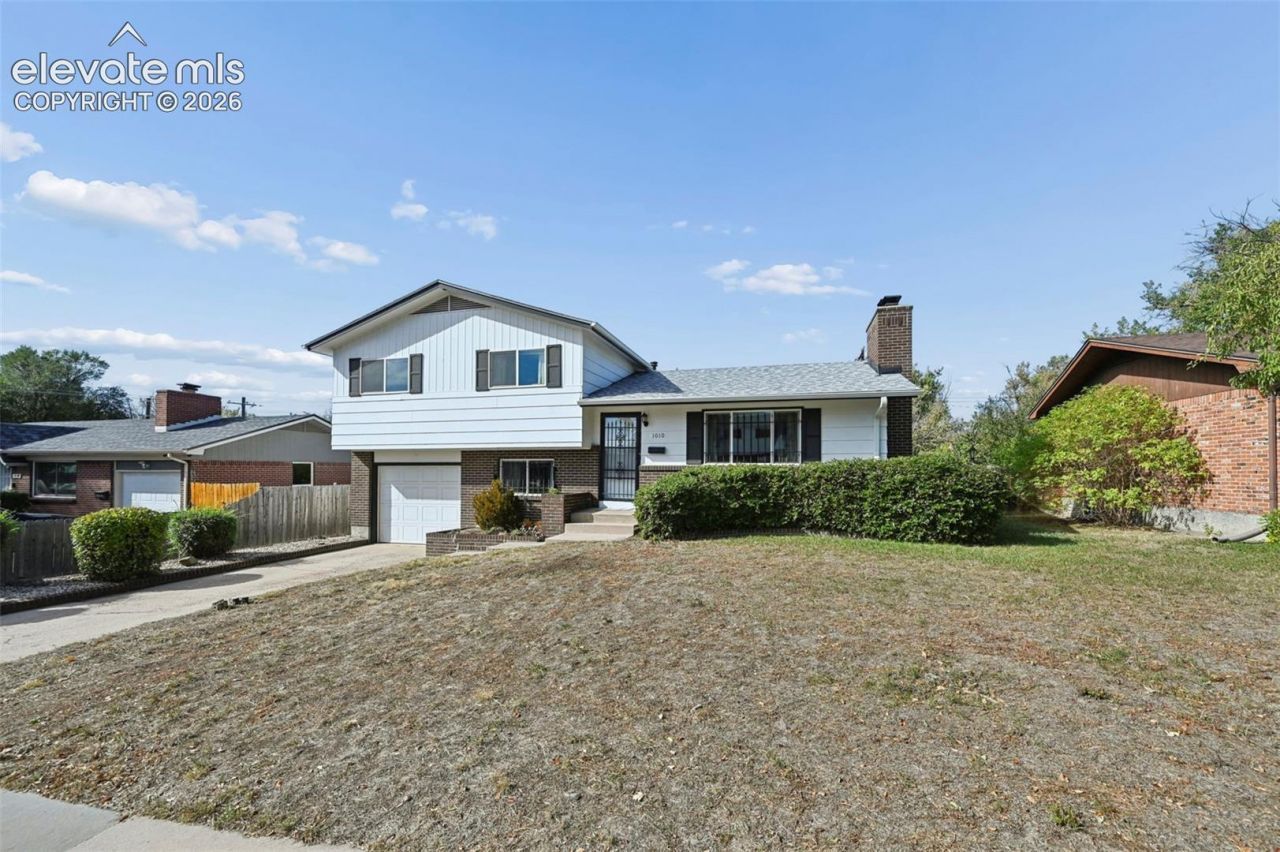
Welcome to Austin Estates! This inviting 4-bedroom, 2-bath split-level home offers a spacious layout, neutral colors throughout, and a large lot with a private, tree-filled backyard. The main level features a bright, generously sized living room, a dining area with a walkout to the covered patio, and a kitchen with all appliances included. On the upper level you'll find a primary bedroom, two additional bedrooms, a full bathroom. The lower level offers a large family room or rec room with a cozy fireplace - perfect for relaxing or entertaining, bedroom, bath and laundry room. It also has it's own entrance! Enjoy outdoor living in the peaceful backyard, with plenty of room to spread out and enjoy the privacy. Located in School District 11 and close to shopping, dining, parks, and everyday amenities, this home offers space, comfort, and convenience!
Property Features
Property Type: Residential - Single Family
Cooling: Ceiling Fan(s)
Fireplaces: Basement, Main Level, Two, Wood Burning
Heating: Forced Air, Natural Gas
Lot Size: 0.16 Acres
Roof Type: Composite Shingle
Taxes: $944
Year Built: 1963
Feature Descriptions
Appliances: Cook Top, Dishwasher, Dryer, Oven, Refrigerator, Washer
Basement/Foundation: Partial Basement
Days on Site: 8
Existing Utilities: Electricity Connected, Natural Gas Connected
Exterior: Wood
Floor Plan: Tri-Level
Garage Type: Attached
LotDescription: Level
Percentage of Basement Finished: 91
Sewer: Sewer
Square Footage: 780 (Basement)
Water: Municipal
Room Sizes
Bathroom ( Full): 8 X 12 Level - Upper
Dining Room: 10 X 11 Level - Main
Bathroom (3/4): 4 X 7 Level - Lower
Living Room: 12 X 19 Level - Main
Laundry Space: 6 X 8 Level - Lower
Bedroom: 11 X 10 Level - Upper
Family Room: 23 X 18 Level - Lower
Bedroom Primary: 11 X 14 Level - Upper
Kitchen: 11 X 12 Level - Main
Bedroom: 11 X 10 Level - Upper
Bedroom: 11 X 9 Level - Lower
Listed By / Shown By
Listed By
Agency Name: The Cutting Edge
Shown By
Agent Name: J. Travis Coates
Agent Phone: Cell: (270) 392-8346
Agency Title: CRYE-LEIKE Executive Realty

Estimate Your Payment
Estimated Payment
$ 1,834.60 per month $1,669.89 Principal & Interest $78.67 Property Tax $86.04 Homeowner's InsuranceChange Payment Information
Privacy Policy / DMCA Notice / ADA Accessibility


This site is hosted, designed and copyright
© 1994 - 2026 by
Delta Media Group, Inc. -- Patent Pending --
1010 Bowser Drive | MLS# 3579141
This single family home located at 1010 Bowser Drive, Colorado Springs, CO 80909 is currently listed for sale with an asking price of $295,000. This property was built in 1963 and has 4 bedrooms. Bowser Drive is located in the Austin Estates subdivision. Search Austin Estates real estate on tcoates.realestateinbowlinggreen.com today.