J. Travis Coates

BEDS3
BATHS2 full 1 partial
SQUARE FEET1,484
MLS#12648894
STATUSContingent
PROPERTY TYPEResidential - Single Family
SUBDIVISIONBristol Trails
SCHOOLDistrict 95
Property Description
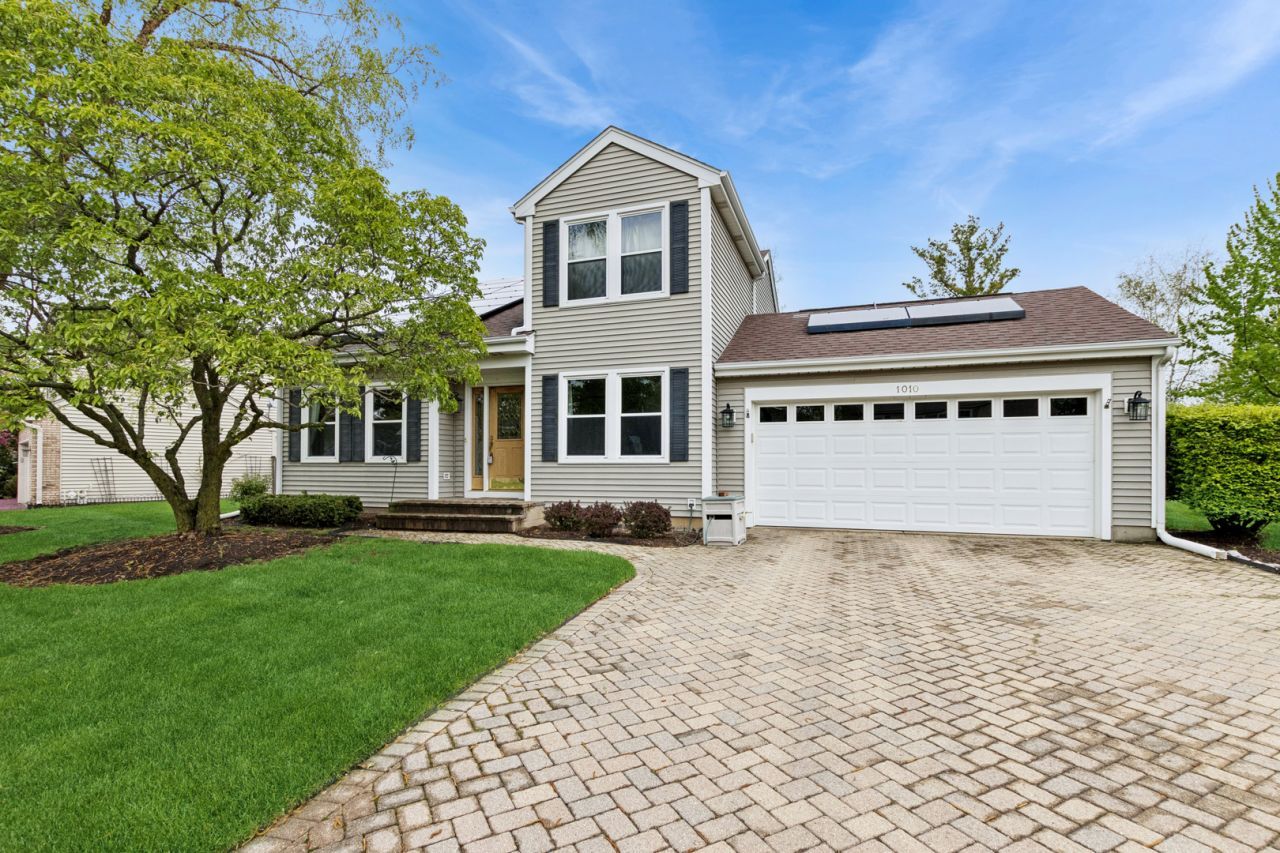
**MULTIPLE OFFERS RECEIVED. SELLER IS CALLING FOR HIGHEST AND BEST OFFERS BY MONDAY, 5/18 AT NOON.** Welcome to 1010 Pembridge! This 3 bedroom, 2.5 bathroom home is located near Sarah Adams Elementary School and Bristol Trails Playground. The first floor features a formal living room with a fireplace and a separate dining room. The kitchen has views of the backyard and is open to the family room. The first floor is rounded out with laundry and a powder room. Upstairs, 2 bedrooms share a full hallway bath. The primary bedroom has 2 closets and a private en-suite with a shower. The basement is partially finished and includes a wet bar and unfinished space for plenty of storage. The home has a 2 car garage, a large deck on the back and solar panels. The solar panels have a transferrable lease.
Property Features
Property Type: Residential - Single Family
Basement: Yes
Basement: Partially Finished, Full
Cooling: Central Air
Fireplaces: 1
Garage: 2
Heating: Forced Air
Lot Size: 0.19 Acres
Roof Type: Asphalt
Taxes: $8,213
Year Built: 1986
Amenities
Vaulted Ceiling(s)
Wet Bar
Separate Dining Room
Feature Descriptions
Additional rooms: Game Room, Utility Room-Lower Level
Appliances: Range, Dishwasher, Refrigerator, Freezer, Washer, Dryer, Disposal
Association Includes: None
Dining Room: Separate
Exterior: Vinyl Siding
Fireplace: Ventless
Fireplace Location(s): Living Room
Laundry: Main Level, In Kitchen
Lot Dimensions: 87x126x70x104
Other Equipment: Fan-Whole House, Sump Pump
Parcel#: 14214100090000
Parking: Brick Driveway, Garage Door Opener, Yes, Garage Owned, Attached, Garage
Sewer: Public Sewer
Total Rooms: 8
Township: Ela
Water: Public
Room Sizes
Game Room: 26X15
Bedroom 2: 12X10
Bedroom 3: 15X10
Dining Room: 12X10
Family Room: 19X13
Kitchen: 16X10
Living Room: 15X12
Primary Bedroom: 15X12
Local Schools
High School: Lake Zurich High School
Middle School: Lake Zurich Middle - S Campus
Elementary School: Sarah Adams Elementary School
School District: District 95
Listed By / Shown By
Listed By
Agency Name: Baird & Warner
Shown By
Agent Name: J. Travis Coates
Agent Phone: Cell: (270) 392-8346
Agency Title: CRYE-LEIKE Executive Realty

Estimate Your Payment
Estimated Payment
$ 3,214.15 per month $2,405.78 Principal & Interest $684.42 Property Tax $123.96 Homeowner's InsuranceChange Payment Information
Privacy Policy / DMCA Notice / ADA Accessibility


This site is hosted, designed and copyright
© 1994 - 2026 by
Delta Media Group, Inc. -- Patent Pending --
1010 Pembridge Road | MLS# 12648894
This single family home located at 1010 Pembridge Road, Lake Zurich, IL 60047 is currently listed for sale with an asking price of $425,000. This property was built in 1986 and has 3 bedrooms and 2 full and 1 partial baths with 1484 sq. ft. Pembridge Road is located in the Bristol Trails subdivision within the District 95 school district. Search Bristol Trails real estate on tcoates.realestateinbowlinggreen.com today.