J. Travis Coates

BEDS4
BATHS3 full
SQUARE FEET1,520
MLS#RA20265638
STATUSActive
PROPERTY TYPEResidential - Single Family
SUBDIVISIONPoplar Trace
Property Description
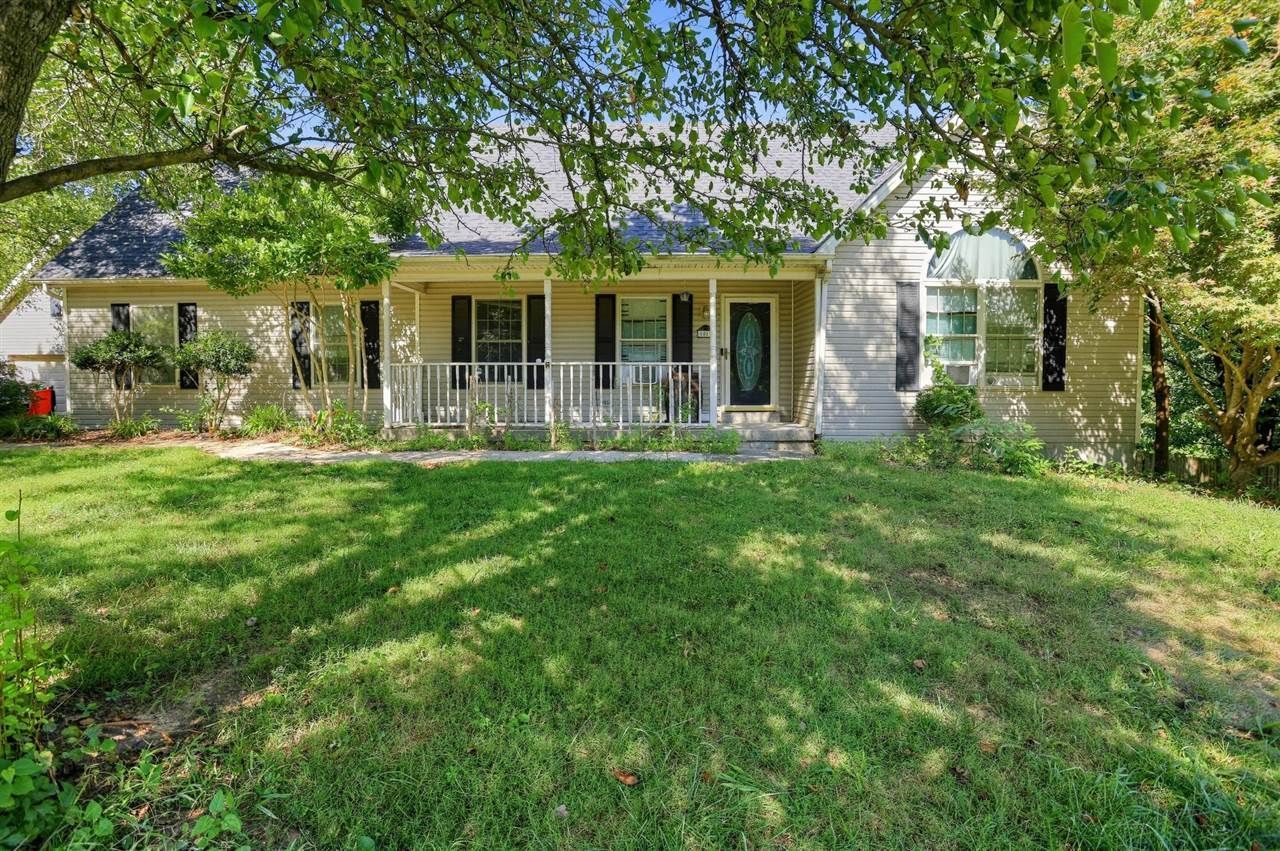
Spacious Elizabethtown home offering over 3,000 sq. ft. of finished living space with 4 bedrooms and 3 full baths. The versatile floor plan includes a main-level primary bedroom, and a full finished walkout basement providing even more room to spread out, complete with a family room, bedroom, full bath and bar area. A large recreation/bonus room adds additional flexibility for a home office, playroom or entertainment space. Outside, youâ??ll find a 2-car attached garage, detached garage/workshop, deck and 6-foot privacy fence. Located in the Poplar Flats subdivision just outside the Elizabethtown city limits, this property offers plenty of space while keeping you convenient to everything the Elizabethtown area has to offer.
Property Features
Property Type: Residential - Single Family
Cooling: Central Electric
Garage: 2
Heating: Heat Pump
Home Style: Cape Cod
Lot Size: 86.00 Acres
Roof Type: Shingles
Year Built: 1999
Amenities
Ceiling Fan(s)
Porch
Feature Descriptions
Appliances/Equipment: None
Basement: Finished-Full, Walk Out
Bathroom Features: Tub/Shower Combo
Exterior: Vinyl
Fireplace/Wood Stove Features: Gas
Floor Coverings: Carpet, Hardwood, Laminate
Foundation: Block
Garage: Garage Attached, Garage Detached
Kitchen Features: Dishwasher, Microwave, Range Electric, Refrigerator
Lot Dimensions: 86 Acre(s)
Parcel #: 231-00-01-035
Sewer: Public
Water: Public
Listed By / Shown By
Listed By
Agency Name: GREATER OWENSBORO REALTY COMPA
Agency Phone: 270-926-5000
Shown By
Agent Name: J. Travis Coates
Agent Phone: Cell: (270) 392-8346
Agency Title: CRYE-LEIKE Executive Realty

Estimate Your Payment
Estimated Payment
$ 1,946.41 per month $1,851.03 Principal & Interest $0.00 Property Tax (data not provided by mls) $95.38 Homeowner's InsuranceChange Payment Information
Privacy Policy / DMCA Notice / ADA Accessibility


This site is hosted, designed and copyright
© 1994 - 2026 by
Delta Media Group, Inc. -- Patent Pending --
1017 Poplar Trace | MLS# RA20265638
This single family home located at 1017 Poplar Trace , Elizabethtown, KY 42701 is currently listed for sale with an asking price of $327,000. This property was built in 1999 and has 4 bedrooms and 3 full baths with 1520 sq. ft. Poplar Trace is located in the Poplar Trace subdivision. Search Poplar Trace real estate on tcoates.realestateinbowlinggreen.com today.