J. Travis Coates

BEDS4
BATHS2.00
SQUARE FEET2,728
MLS#147314
STATUSActive
PROPERTY TYPEResidential - Single Family
SUBDIVISIONThe Trace 4th Add
SCHOOLOak Grove
Property Description
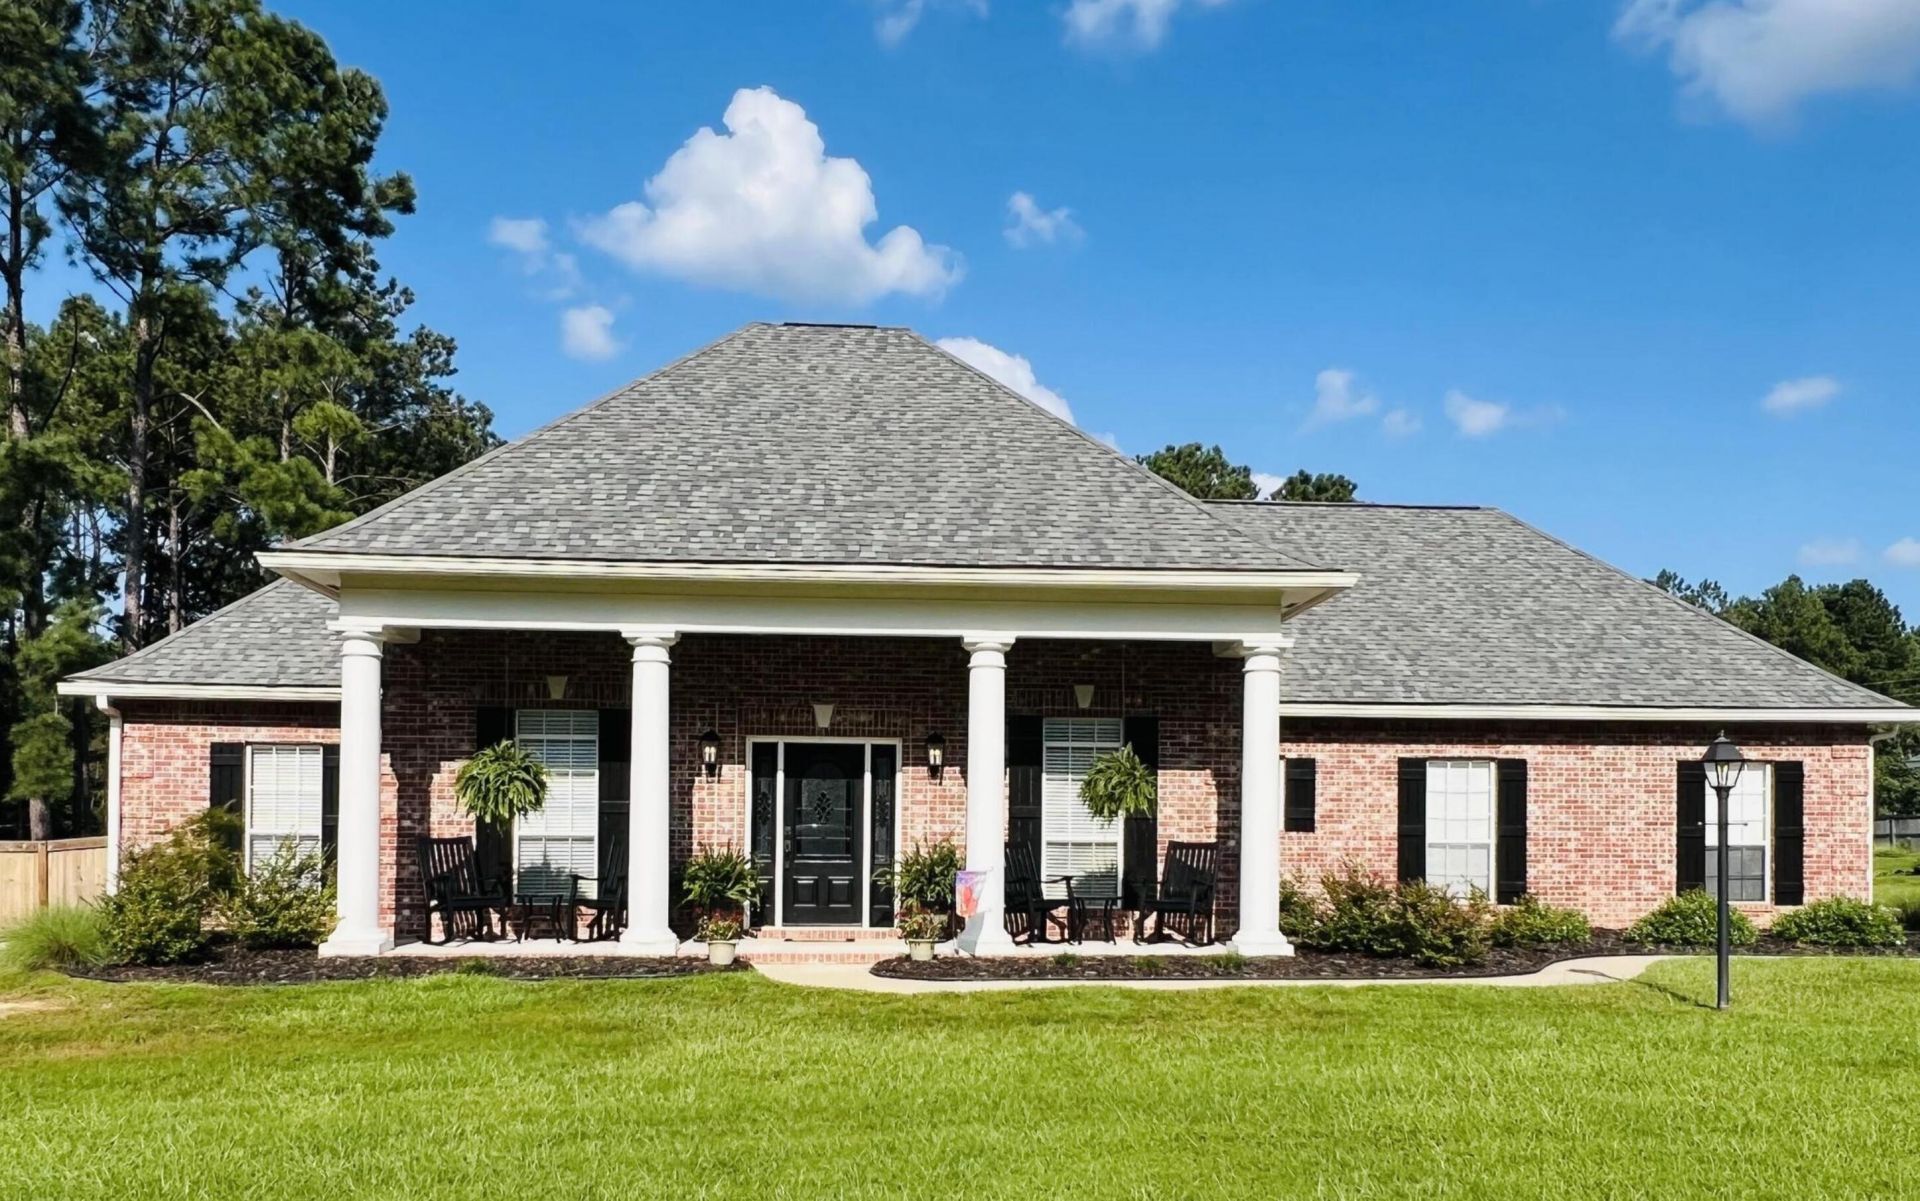
This beautiful 4 bedroom, 2.5 bath home sits on a spacious lot of almost one acre and offers an incredible blend of comfort, space, and entertainment features. Inside, you'll find a formal dining room with beautiful wood floors, a kitchen with quartz countertops, a living room with a cozy gas fireplace, and a media room complete with an 84-inch large screen and built-in surround sound indoors and outdoors with phone function capabilities. The oversized primary suite features two very large walk-in closets, while the 2 car garage plus an additional smaller golf cart/mower garage provides excellent storage or tool-room space. Outside, enjoy beautifully landscaped front and back yards, a gunite in-ground pool, and a gazebo-covered area perfect for relaxing or entertaining.Located in the Longleaf School District and within walking distance to the Longleaf Trace for walking, biking, and running, this home offers so many features you are sure to fall in love with.
Property Features
Property Type: Residential - Single Family
Cooling: Heat Pump
Garage: Attached Garage
Heating: Heat Pump
Lot Size: 136.3 x 262.8 x 136.3 x 262.8
Roof Type: Architectural
Stories: 1.0
Taxes: $3,210
Year Built: 2003
Amenities
Ceiling Fan(s)
Fireplace
Pull Down Stairs
Garage with door
In-Ground Sprklr Sys
Feature Descriptions
Carport: None
Ceiling Height: 9' +
City Limits: No
Community Features: Curbs&Gutter Streets, Street Lights, Undrgrnd Utilities
Exterior: Brick Veneer
Flood Zone: No
Flooring: Carpet, Ceramic Tile, Wood
Formal Dining: Yes
Foundation: Slab
Gas Supplier: Spire
Historical District: No
Kitchen: Dishwasher, Disposal, Granite Counters, Microwave
Lot: Subdivision
Lot Dimensions: 136.3 x 262.8 x 136.3 x 262.8
Sewer: Public Sewer
Specialty Rooms: Home Office, Seprt Formal Dining
SQFT Approximate: 2601 - 2800 Sq. Ft.
Water: Community Water
Water Supplier: West Lamar
Local Schools
School District: Oak Grove
Listed By / Shown By
Listed By
Agency Name: Crye-Leike Pine Belt
Shown By
Agent Name: J. Travis Coates
Agent Phone: Cell: (270) 392-8346
Agency Title: CRYE-LEIKE Executive Realty

Estimate Your Payment
Estimated Payment
$ 3,094.85 per month $2,688.81 Principal & Interest $267.50 Property Tax $138.54 Homeowner's InsuranceChange Payment Information
Privacy Policy / DMCA Notice / ADA Accessibility


This site is hosted, designed and copyright
© 1994 - 2026 by
Delta Media Group, Inc. -- Patent Pending --
104 Cottoncreek Dr. | MLS# 147314
This single family home located at 104 Cottoncreek Dr., Hattiesburg, MS 39402 is currently listed for sale with an asking price of $475,000. This property was built in 2003 and has 4 bedrooms with 2728 sq. ft. Cottoncreek Dr. is located in the The Trace 4th Add subdivision within the Oak Grove school district. Search The Trace 4th Add real estate on tcoates.realestateinbowlinggreen.com today.