J. Travis Coates

BEDS6
BATHS3
MLS#4448552
STATUSActive
PROPERTY TYPEResidential - Single Family
SUBDIVISIONPeaceful Valley Lake Estates
Property Description
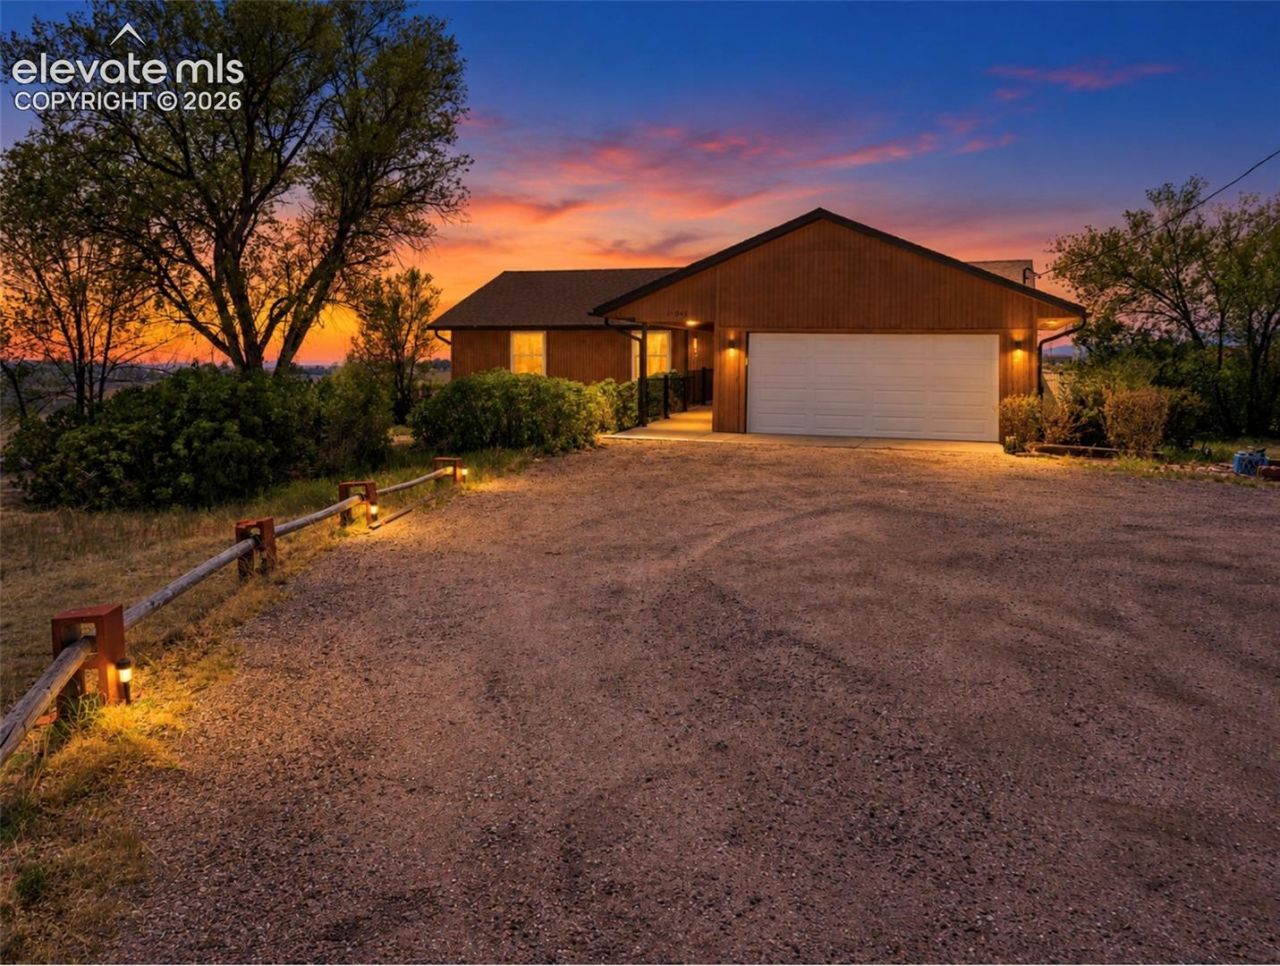
SELLER OFFERING UP TO $20,000 IN CONCESSIONS toward buyer closing costs, interest rate buydown, or property improvements with an acceptable offer! Situated on 5.5 acres with beautiful mountain and open-space views, this home offers main-level living, room to spread out, and numerous updates! Recent improvements include fresh interior paint, updated flooring and bathrooms, an updated basement, a new roof in 2024, a spacious deck in 2023, AC in 2022, a new garage door, and paid-off solar panels. The main level features vaulted ceilings, a generous primary suite with a walk-in closet and en-suite bath, a dining area off the kitchen, and access to the oversized deck overlooking the surrounding landscape. The galley kitchen offers pantry space and the opportunity to personalize or reconfigure to suit your needs. The walk-out basement provides a large recreation room, three additional bedrooms, a bathroom, and plenty of storage. Other highlights include a deep 2-car garage, storage shed, washer and dryer, and abundant outdoor space. Be sure to explore the 3D Tour!
Property Features
Property Type: Residential - Single Family
Cooling: Ceiling Fan(s), Central Air
Heating: Forced Air, Natural Gas
Lot Size: 5.65 Acres
Roof Type: Composite Shingle
Stories: 1.0
Taxes: $1,958
Year Built: 1978
Feature Descriptions
Appliances: Dishwasher, Dryer, Microwave Oven, Range, Refrigerator, Washer
Basement/Foundation: Full Basement
Days on Site: 9
Existing Utilities: Electricity Connected, Natural Gas Connected, Telephone
Exterior: Wood
Floor Plan: Ranch
Garage Type: Attached
Laundry Facilities: Main
LotDescription: Level, Mountain View, View of Pikes Peak
OtherStructures: Storage Shed
Outbuilding(s): Yes
Percentage of Basement Finished: 90
Sewer: Septic
Square Footage: 1350 (Basement)
View: Mountain, Pikes Peak
Water: Assoc/Distr
Room Sizes
Family Room: 22 X 28 Level - Basement
Bedroom: 14 X 11 Level - Basement
Bedroom: 11 X 12 Level - Main
Bedroom: 11 X 12 Level - Basement
Laundry Space: 6 X 9 Level - Main
Kitchen: 20 X 8 Level - Main
Bedroom: 11 X 15 Level - Main
Bedroom Primary: 13 X 20 Level - Main
Bedroom: 11 X 13 Level - Basement
Living Room: 22 X 30 Level - Main
Listed By / Shown By
Listed By
Agency Name: The Cutting Edge
Shown By
Agent Name: J. Travis Coates
Agent Phone: Cell: (270) 392-8346
Agency Title: CRYE-LEIKE Executive Realty

Estimate Your Payment
Estimated Payment
$ 3,972.57 per month $3,622.82 Principal & Interest $163.08 Property Tax $186.67 Homeowner's InsuranceChange Payment Information
Privacy Policy / DMCA Notice / ADA Accessibility


This site is hosted, designed and copyright
© 1994 - 2026 by
Delta Media Group, Inc. -- Patent Pending --
11045 Peaceful Valley Road | MLS# 4448552
This single family home located at 11045 Peaceful Valley Road, Colorado Springs, CO 80925 is currently listed for sale with an asking price of $640,000. This property was built in 1978 and has 6 bedrooms. Peaceful Valley Road is located in the Peaceful Valley Lake Estates subdivision. Search Peaceful Valley Lake Estates real estate on tcoates.realestateinbowlinggreen.com today.