J. Travis Coates

BEDS3
BATHS2
MLS#1619292
STATUSActive
PROPERTY TYPEResidential - Condominium
SUBDIVISIONVilla Sierra
Property Description
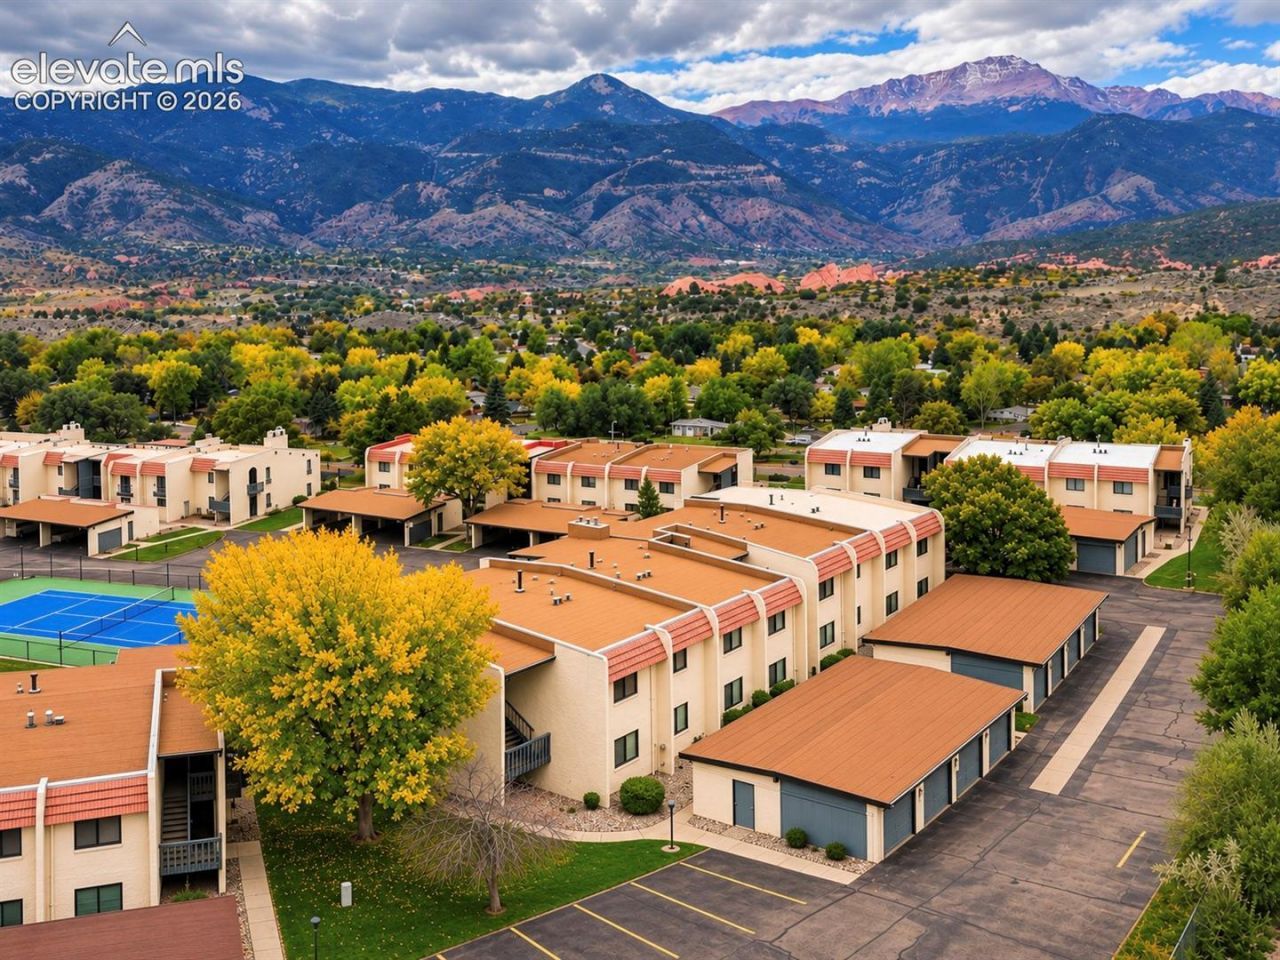
Panoramic views of Pikes Peak, Garden of the Gods, and the Front Range stretch out from the private covered deck of this second-floor condo. Take your morning coffee outside or linger over dinner as the sun sets over the mountains. Inside, natural light fills the open living and dining areas. The three-bedroom, two-bath layout includes a spacious primary suite with a private full bath, plus two additional bedrooms with room for guests, a home office, or both. An oversized detached garage offers extra space for bikes and outdoor gear, and the community features landscaped grounds, a swimming pool, and pickle ball courts. Whether you're buying your first home, looking to downsize, or dreaming of a second home in Colorado Springs, there's a lot to come home to here. Just step onto the deck.
Property Features
Property Type: Residential - Condominium
Cooling: Central Air
Fireplaces: One
Heating: Forced Air, Natural Gas
Roof Type: Rolled
Stories: 1.0
Taxes: $882
Year Built: 1979
Feature Descriptions
Appliances: 220v in Kitchen, Dishwasher, Disposal, Microwave Oven, Range, Refrigerator, Self Cleaning Oven
Days on Site: 2
Existing Utilities: Electricity Connected, Natural Gas Connected
Exterior: Stucco
Floor Plan: Ranch
Garage Amenities: Garage Door Opener
Garage Type: Detached
Laundry Facilities: Main
LotDescription: City View, Hillside, Mountain View
Sewer: Sewer
Unit: End Unit, Second Floor
View: City, Mountain
Water: Municipal
Room Sizes
Bathroom ( Full): 9 X 11 Level - Main
Bathroom (3/4): 5 X 6 Level - Main
Living Room: 9 X 12 Level - Main
Bedroom: 14 X 12 Level - Main
Bedroom Primary: 14 X 16 Level - Main
Dining Room: 8 X 10 Level - Main
Kitchen: 17 X 21 Level - Main
Bedroom: 10 X 12 Level - Main
Listed By / Shown By
Listed By
Agency Name: The Cutting Edge
Shown By
Agent Name: J. Travis Coates
Agent Phone: Cell: (270) 392-8346
Agency Title: CRYE-LEIKE Executive Realty

Estimate Your Payment
Estimated Payment
$ 2,031.81 per month $1,862.36 Principal & Interest $73.50 Property Tax $95.96 Homeowner's InsuranceChange Payment Information
Privacy Policy / DMCA Notice / ADA Accessibility


This site is hosted, designed and copyright
© 1994 - 2026 by
Delta Media Group, Inc. -- Patent Pending --
1122 Fontmore Road, Unit C | MLS# 1619292
This condo located at 1122 Fontmore Road, Unit C, Colorado Springs, CO 80904 is currently listed for sale with an asking price of $329,000. This property was built in 1979 and has 3 bedrooms. Fontmore Road, Unit C is located in the Villa Sierra subdivision. Search Villa Sierra real estate on tcoates.realestateinbowlinggreen.com today.