J. Travis Coates

BEDS4
BATHS2
MLS#6299168
STATUSActive
PROPERTY TYPEResidential - Single Family
SUBDIVISIONSandpiper
Property Description
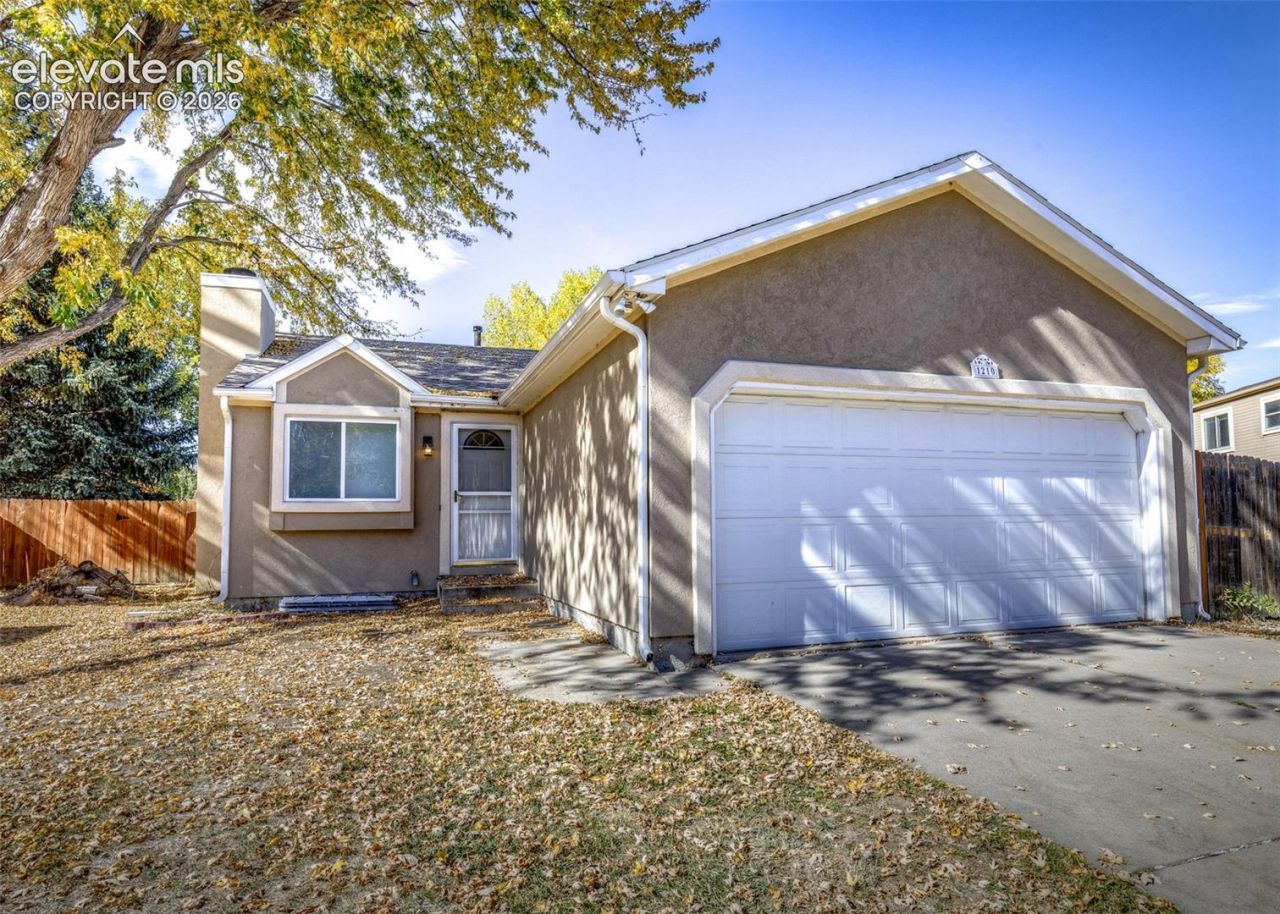
Come and take a look at this 4 bedroom, 2 bath, 2 car garage home located in East Central Colorado Springs. The home is close to shopping and restaurants on the Power Corridor and has easy access to Academy Blvd, and the Military Bases. The home has 2 bedrooms on the main level and 2 bedrooms, an addition family room, and a full bathroom in the finished basement. Exterior stucco, new driveway, a large out building that could be used for an extra garage or workshop. There is potential to connect electric and it could have a bathroom constructed if you choose. Large patio deck in rear enclosed completely fenced oversized yard with mature trees.
Property Features
Property Type: Residential - Single Family
Cooling: Ceiling Fan(s)
Fenced: Yes
Fireplaces: Main Level, One
Heating: Forced Air
Lot Size: 0.22 Acres
Roof Type: Composite Shingle
Stories: 1.0
Taxes: $1,265
Year Built: 1982
Feature Descriptions
Appliances: Dishwasher, Dryer, Gas in Kitchen, Microwave Oven, Range, Refrigerator, Washer
Basement/Foundation: Full Basement
Days on Site: 5
Existing Utilities: Electricity Connected, Natural Gas Connected
Exterior: Stucco
Fence: Rear
Floor Plan: Ranch
Garage Amenities: See Prop Desc Remarks
Garage Type: Attached
Laundry Facilities: Basement
LotDescription: Level
OtherStructures: Shop, See Prop Desc Remarks
Outbuilding(s): Yes
Percentage of Basement Finished: 100
Sewer: Sewer
Square Footage: 820 (Basement)
Water: Municipal
Room Sizes
Family Room: 12 X 16 Level - Basement
Living Room: 13 X 15 Level - Main
Laundry Space: 7 X 9 Level - Basement
Bedroom Primary: 11 X 13 Level - Main
Bedroom: 9 X 11 Level - Basement
Bedroom: 10 X 11 Level - Basement
Kitchen: 11 X 12 Level - Main
Bedroom: 10 X 12 Level - Main
Listed By / Shown By
Listed By
Agency Name: The Cutting Edge
Shown By
Agent Name: J. Travis Coates
Agent Phone: Cell: (270) 392-8346
Agency Title: CRYE-LEIKE Executive Realty

Estimate Your Payment
Estimated Payment
$ 2,575.55 per month $2,349.17 Principal & Interest $105.33 Property Tax $121.04 Homeowner's InsuranceChange Payment Information
Privacy Policy / DMCA Notice / ADA Accessibility


This site is hosted, designed and copyright
© 1994 - 2026 by
Delta Media Group, Inc. -- Patent Pending --
1210 Sandpiper Drive | MLS# 6299168
This single family home located at 1210 Sandpiper Drive, Colorado Springs, CO 80916 is currently listed for sale with an asking price of $415,000. This property was built in 1982 and has 4 bedrooms. Sandpiper Drive is located in the Sandpiper subdivision. Search Sandpiper real estate on tcoates.realestateinbowlinggreen.com today.