J. Travis Coates

BEDS3
BATHS3 full
SQUARE FEET3,672
MLS#RA20265671
STATUSActive
PROPERTY TYPEResidential -
Property Description
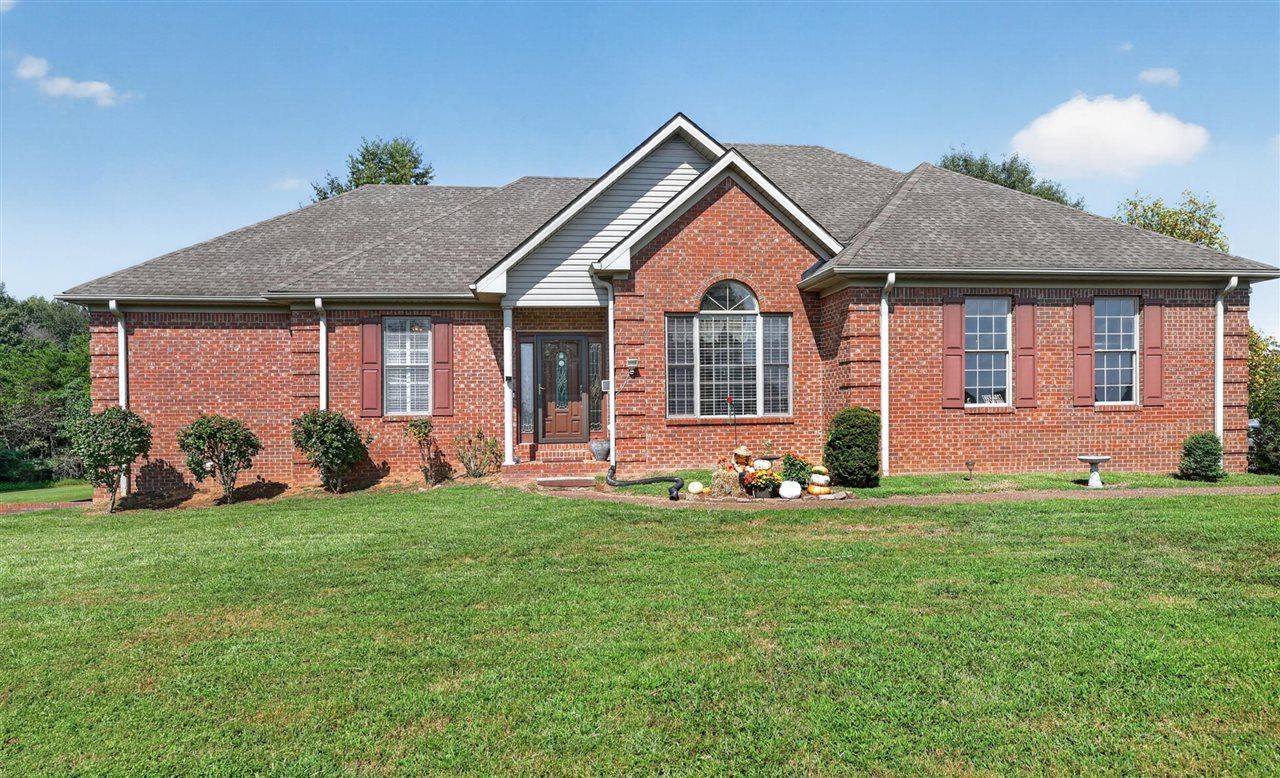
Space, flexibility and possibilities set this Franklin property apart. The main level offers comfortable one-level living with 3 bedrooms, 2 full baths, two living areas, hardwood floors, fireplace, spacious kitchen with granite countertops and stainless appliances, and a large primary suite with private access to the covered back porch. The lower level expands the home with its own kitchen, dining area, generous living space, full bath, bedroom/flex spaces and exterior accessâ??an ideal setup for guests, extended family or multigenerational living. And thereâ??s even more: the detached pole barn includes garage/workshop space plus private guest quarters with a separate exterior entrance, kitchen, living area, bedroom, full bath and laundry/storage. A long paved drive, mature trees and plenty of outdoor space complete a property designed for those who need room to live, gather, work and grow. Three distinct living spaces create options you simply donâ??t find every day.
Property Features
Property Type: Residential -
Basement: Yes
Cooling: Central Air, Central Electric
Garage: 4
Heating: Central
Home Style: Traditional
Lot Size: 10.00 Acres
Roof Type: Shingles
Year Built: 2001
Amenities
Ceiling Fan(s)
Workshop
Deck
Feature Descriptions
Appliances/Equipment: Dryer, Washer
Basement: Full
Bathroom Features: Double Vanity, Separate Shower, Tub, Walk in Closet(s)
Exterior: Brick/Brick Veneer
Fireplace/Wood Stove Features: Gas Log-Propane
Floor Coverings: Carpet, Hardwood, Laminate, Tile
Foundation: Block
Garage: Garage Attached
Kitchen Features: Dishwasher, Disposal, Microwave, Range/Oven, Refrigerator
Lot Dimensions: 10 Acre(s)
Parcel #: 3-24A
Sewer: Septic
Water: City
Room Sizes
Primary Bedroom: 21.6 x 16
Primary Bathroom: 9.10 x 15
Bedroom 2: 11.7 x 13
Bedroom 3: 11.4 x 12
Family Room: 11.8 x 13
Kitchen: 11.8 x 24.7
Living Room: 18.3 x 17.3
Laundry Room: 9.8 x 9.1
Local Schools
High School: Allen County
Middle School: James E Bazzell
Elementary School: Allen County Primary Center
Listed By / Shown By
Listed By
Agency Name: Exit Realty Refined
Agency Phone: 270-239-3948
Shown By
Agent Name: J. Travis Coates
Agent Phone: Cell: (270) 392-8346
Agency Title: CRYE-LEIKE Executive Realty

Estimate Your Payment
Estimated Payment
$ 5,654.71 per month $5,377.62 Principal & Interest $0.00 Property Tax (data not provided by mls) $277.08 Homeowner's InsuranceChange Payment Information
Privacy Policy / DMCA Notice / ADA Accessibility


This site is hosted, designed and copyright
© 1994 - 2026 by
Delta Media Group, Inc. -- Patent Pending --
12500 Franklin Road | MLS# RA20265671
This home located at 12500 Franklin Road , Franklin, KY 42134 is currently listed for sale with an asking price of $950,000. This property was built in 2001 and has 3 bedrooms and 3 full baths with 3672 sq. ft. Search Franklin real estate on tcoates.realestateinbowlinggreen.com today.