J. Travis Coates

BEDS4
BATHS3 full 1 partial
SQUARE FEET3,326
MLS#3225252
STATUSActive
PROPERTY TYPEResidential - Single Family
SUBDIVISIONNorth Woods Sec 2
Property Description
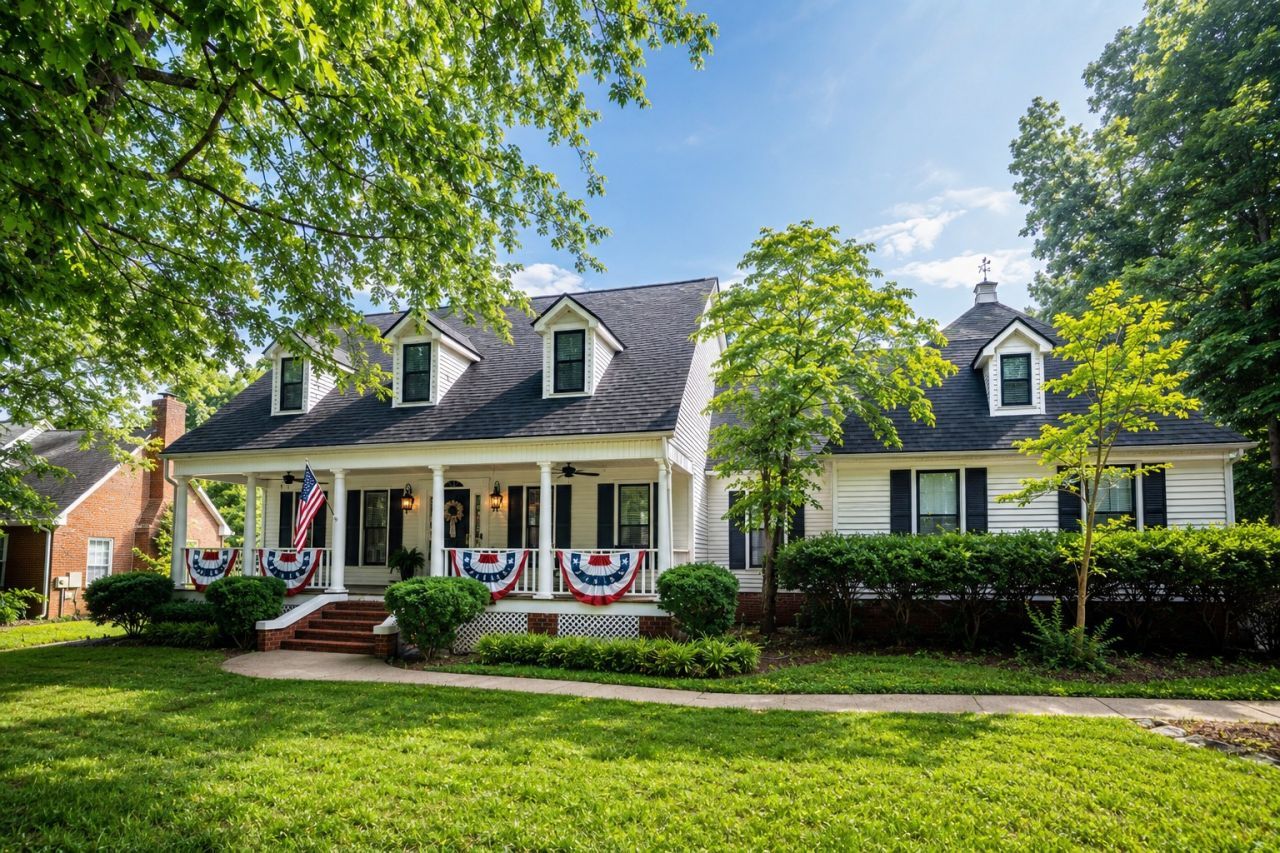
Welcome to 1419 Shagbark Trail - a timeless Southern-style home tucked beneath mature trees in one of Murfreesboro's established and desirable settings. With its inviting front porch, classic dormer architecture, and beautifully shaded lot, this property delivers the charm and curb appeal buyers are searching for. Inside, you'll find spacious living areas filled with natural light, a warm and welcoming layout, and the perfect blend of comfort and functionality. Step outside to enjoy the expansive back deck overlooking the private backyard and in-ground pool - an ideal setting for summer entertaining, relaxing evenings, and creating unforgettable memories with family and friends. The mature landscaping and towering trees provide a peaceful, retreat-like atmosphere while still being conveniently located near shopping, dining, schools, and everyday amenities. Combining timeless character with outdoor living spaces that truly set it apart, this Murfreesboro property offers the lifestyle today's buyers are looking for. LOTS of storage in the unfinished basement, 1900sqft to park a car or boat in!! BRAND NEW HARDWOOD FLOORS INSTALLED FIRST WEEK OF JUNE. The basement is currently being used as storage until they can move it to storage. Information believed to be accurate but not guaranteed. Buyer and buyer's agent are responsible for verifying all pertinent information, including but not limited to square footage, lot size, schools, zoning, permits, and property condition. Seller and listing broker make no warranties or representations regarding the accuracy of information provided.MOTIVATED SELLER!
Property Features
Property Type: Residential - Single Family
Basement: Yes
Basement: Unfinished
Cooling: Central Air, Electric
Fireplaces: 1
Garage: 2
Heating: Electric, Heat Pump
Home Style: Colonial
Lot Size: 0.84 Acres
Stories: 2.0
Taxes: $3,789
Year Built: 1990
Amenities
Ceiling Fan(s)
Entrance Foyer
Extra Closets
High Ceilings
Open Floorplan
Pantry
Smart Camera(s)/Recording
Smart Thermostat
Walk-In Closet(s)
High Speed Internet
Smart Camera(s)/Recording
Feature Descriptions
Appliances: Electric Oven, Gas Range, Dishwasher, Disposal, Dryer, Freezer, Microwave, Refrigerator, Stainless Steel Appliance(s), Washer
Days on Site: 53
Exterior: Brick, Vinyl Siding
Fencing: Back Yard
Fireplace: Living Room, Wood Burning
Flooring: Carpet, Wood, Tile
HOA Fee: 20/ Monthly
Lot: Level, Wooded
Lot Dimensions: 105.83 X 321.9 IRR
Other Equipment: Irrigation System
Parcel#: 081A A 03100 R0048495
Parking: Garage Door Opener, Garage Faces Side, Driveway
Parking Notes: Garage Door Opener, Garage Faces Side, Driveway
Patio/Porch: Deck, Covered, Patio, Porch
Pool: In Ground
Security: Carbon Monoxide Detector(s), Security System, Smoke Detector(s)
Sewer: Public Sewer
Swimming Pool: Yes
Topography: Level, Wooded
Utilities: Electricity Available, Water Available
Water: Public
Room Sizes
Bedroom 1: 14x17
Bedroom 2: 11x14
Bedroom 3: 11x12
Bedroom 4: 10x14
Recreation Room: 13x14
Dining Room: 14x15
Kitchen: 11x14
Living Room: 13x25
Local Schools
High School: Oakland High School
Middle School: Oakland Middle School
Elementary School: John Pittard Elementary
Listed By / Shown By
Listed By
Agency Name: Crye-Leike, Inc., REALTORS
Shown By
Agent Name: J. Travis Coates
Agent Phone: Cell: (270) 392-8346
Agency Title: CRYE-LEIKE Executive Realty

Estimate Your Payment
Estimated Payment
$ 5,226.42 per month $4,670.04 Principal & Interest $315.75 Property Tax $240.62 Homeowner's InsuranceChange Payment Information
Privacy Policy / DMCA Notice / ADA Accessibility


This site is hosted, designed and copyright
© 1994 - 2026 by
Delta Media Group, Inc. -- Patent Pending --
1419 Shagbark Trl | MLS# 3225252
This single family home located at 1419 Shagbark Trl, Murfreesboro, TN 37130 is currently listed for sale with an asking price of $824,999. This property was built in 1990 and has 4 bedrooms and 3 full and 1 partial baths with 3326 sq. ft. Shagbark Trl is located in the North Woods Sec 2 subdivision. Search North Woods Sec 2 real estate on tcoates.realestateinbowlinggreen.com today.