J. Travis Coates

BEDS3
BATHS2 full 1 partial
SQUARE FEET1,210
MLS#202612746
STATUSPending
PROPERTY TYPEResidential - Single Family
SUBDIVISIONRidgemont Crossing
SCHOOLPenn-Harris-Madison School Corp.
Property Description
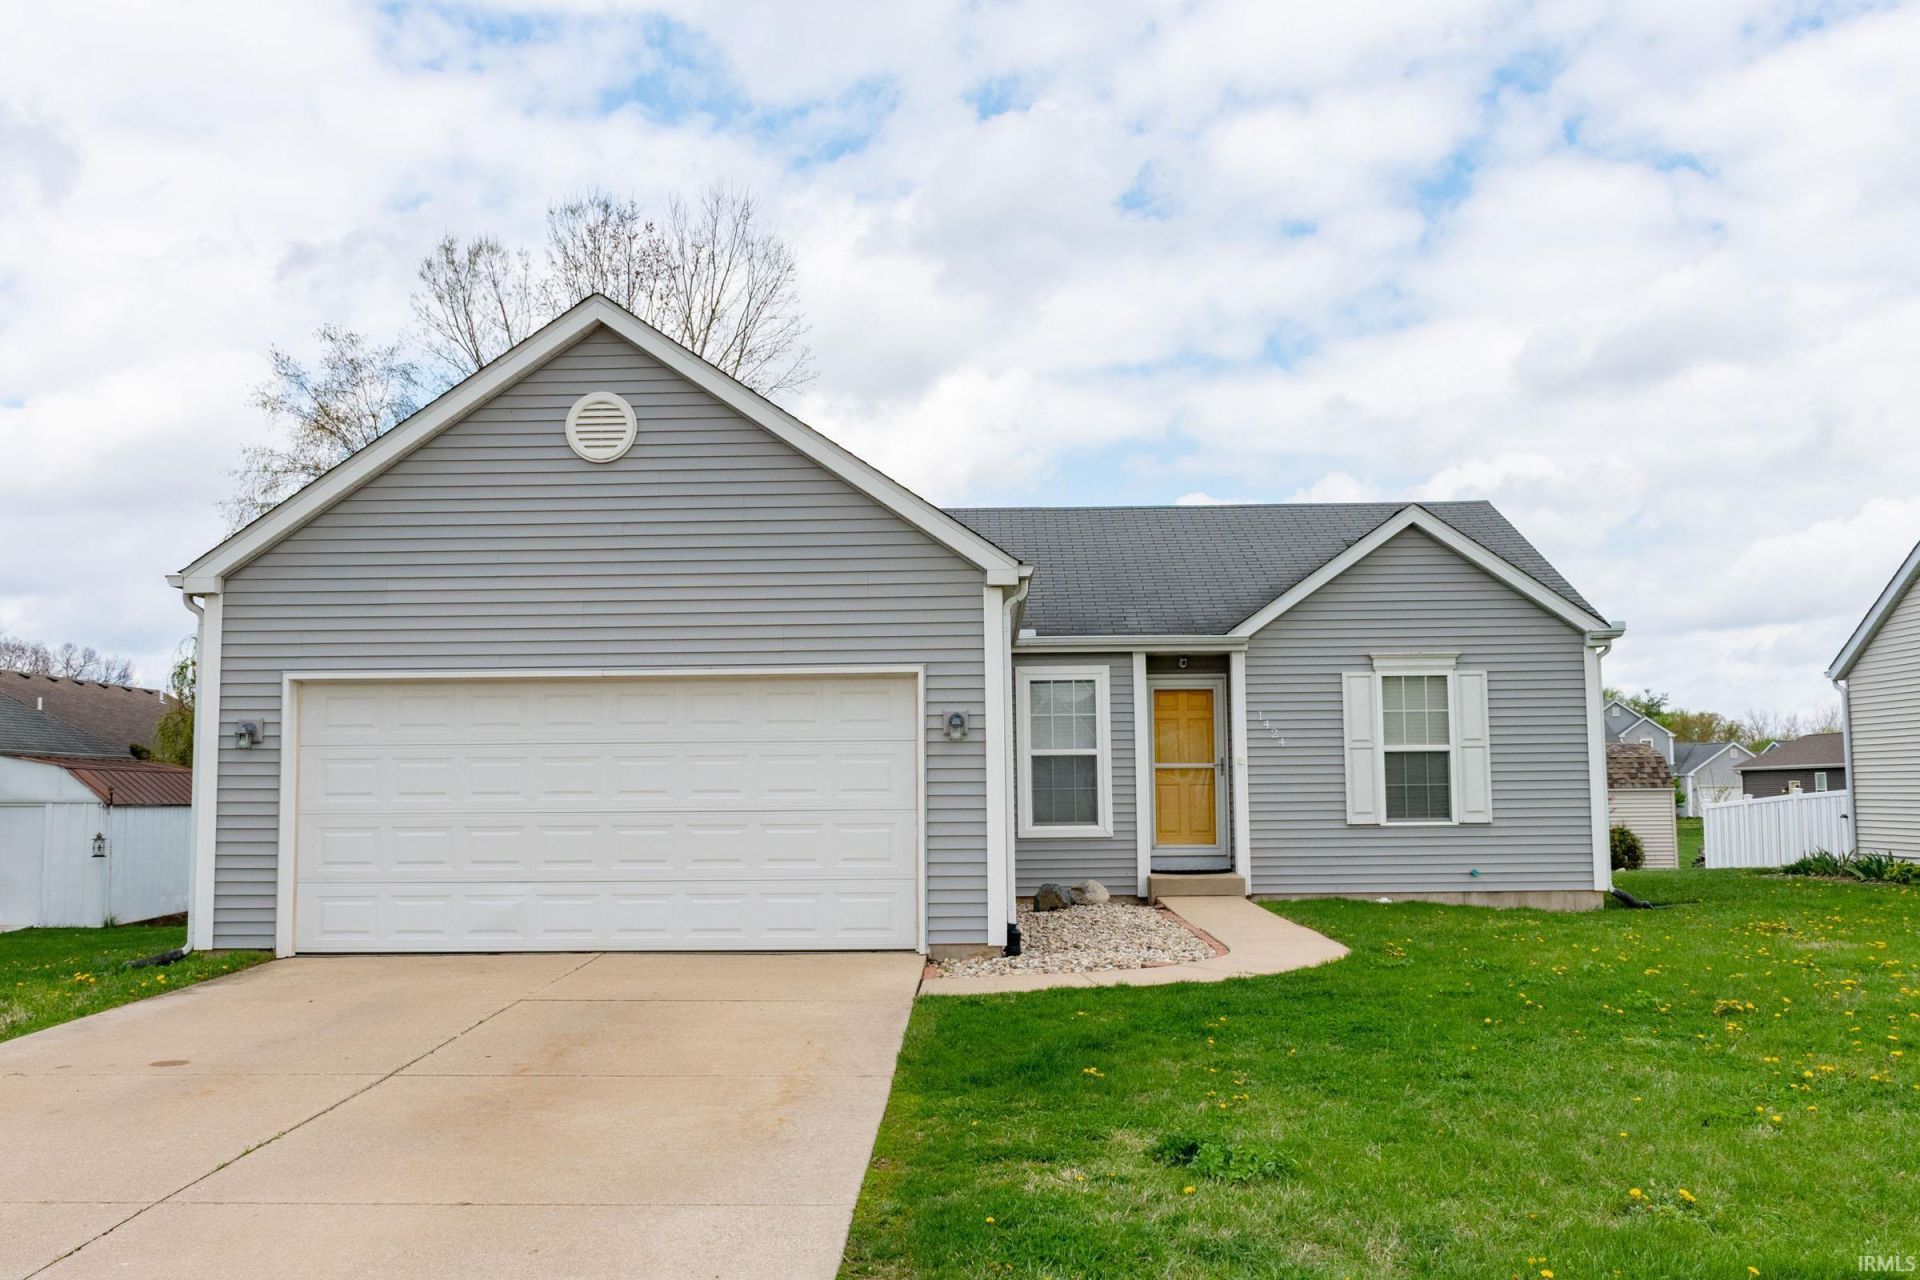
*OPEN HOUSE SUN 4/19 2PM-4PM* Multiple Offers have been received. Highest & Best due by Monday 4/20 @ 12pm Seller responding @ 4pm. Well-maintained 3 bedroom, 2.5 bath home built in 2010 and located in the Penn-Harris-Madison School District. Offers great curb appeal and a functional open layout. Spacious living room flows into the kitchen featuring ample cabinetry, breakfast bar, and an eat-in dining area with space for a table, plus sliding glass doors leading to a large backyard deck?ideal for entertaining. Kitchen appliances included. Primary suite includes a private bath with a walk-in closet. Main level laundry adds everyday convenience. Full unfinished basement with half bath already in place, plus an egress window, provides excellent potential for additional finished living space. Attached 2-car garage, concrete driveway, and off-street parking. Generous backyard space. Move-in ready with room to grow!
Property Features
Property Type: Residential - Single Family
Basement: Yes
Basement: Full Basement, Unfinished
Cooling: Central Air
Garage: 2 car attached
Heating: Gas, Forced Air
Lot Size: 0.23 Acres
Stories: 1.0
Taxes: $2,176
Year Built: 2010
Feature Descriptions
Above Grade Finished SQFT: 1170
Below Grade Finished SQFT: 40
Days on Site: 46
Exterior: Vinyl
Garage SQFT: 400
Lot: 0-2.9999
Lot Dimensions: 71X139
Number of Rooms: 6
Sale Inclusions: Dishwasher, Microwave, Refrigerator, Washer, Dryer-Gas, Range-Electric
Sewer: City
Total Finished SQFT: 1210
Water: City
Room Sizes
Bedroom 1: 11x11 Level - Main
Bedroom 2: 12x9 Level - Main
Bedroom 3: 10x9 Level - Main
Local Schools
High School: Penn
Middle School: Grissom
Elementary School: Elm Road
School District: Penn-Harris-Madison School Corp.
Listed By / Shown By
Listed By
Agency Name: Cressy & Everett - South Bend
Agency Contact: Cell: 574-933-1191
Shown By
Agent Name: J. Travis Coates
Agent Phone: Cell: (270) 392-8346
Agency Title: CRYE-LEIKE Executive Realty

Estimate Your Payment
Estimated Payment
$ 1,847.98 per month $1,584.98 Principal & Interest $181.33 Property Tax $81.67 Homeowner's InsuranceChange Payment Information
Privacy Policy / DMCA Notice / ADA Accessibility


This site is hosted, designed and copyright
© 1994 - 2026 by
Delta Media Group, Inc. -- Patent Pending --
1424 Gauley River Drive | MLS# 202612746
This single family home located at 1424 Gauley River Drive, Mishawaka, IN 46544 is currently listed for sale with an asking price of $279,999. This property was built in 2010 and has 3 bedrooms and 2 full and 1 partial baths with 1210 sq. ft. Gauley River Drive is located in the Ridgemont Crossing subdivision within the Penn-Harris-Madison School Corp. school district. Search Ridgemont Crossing real estate on tcoates.realestateinbowlinggreen.com today.