J. Travis Coates

BEDS3
BATHS2 full 1 partial
SQUARE FEET1,551
MLS#202612626
STATUSPending
PROPERTY TYPEResidential - Townhouse
SUBDIVISIONThe Forest
SCHOOLPenn-Harris-Madison School Corp.
Property Description
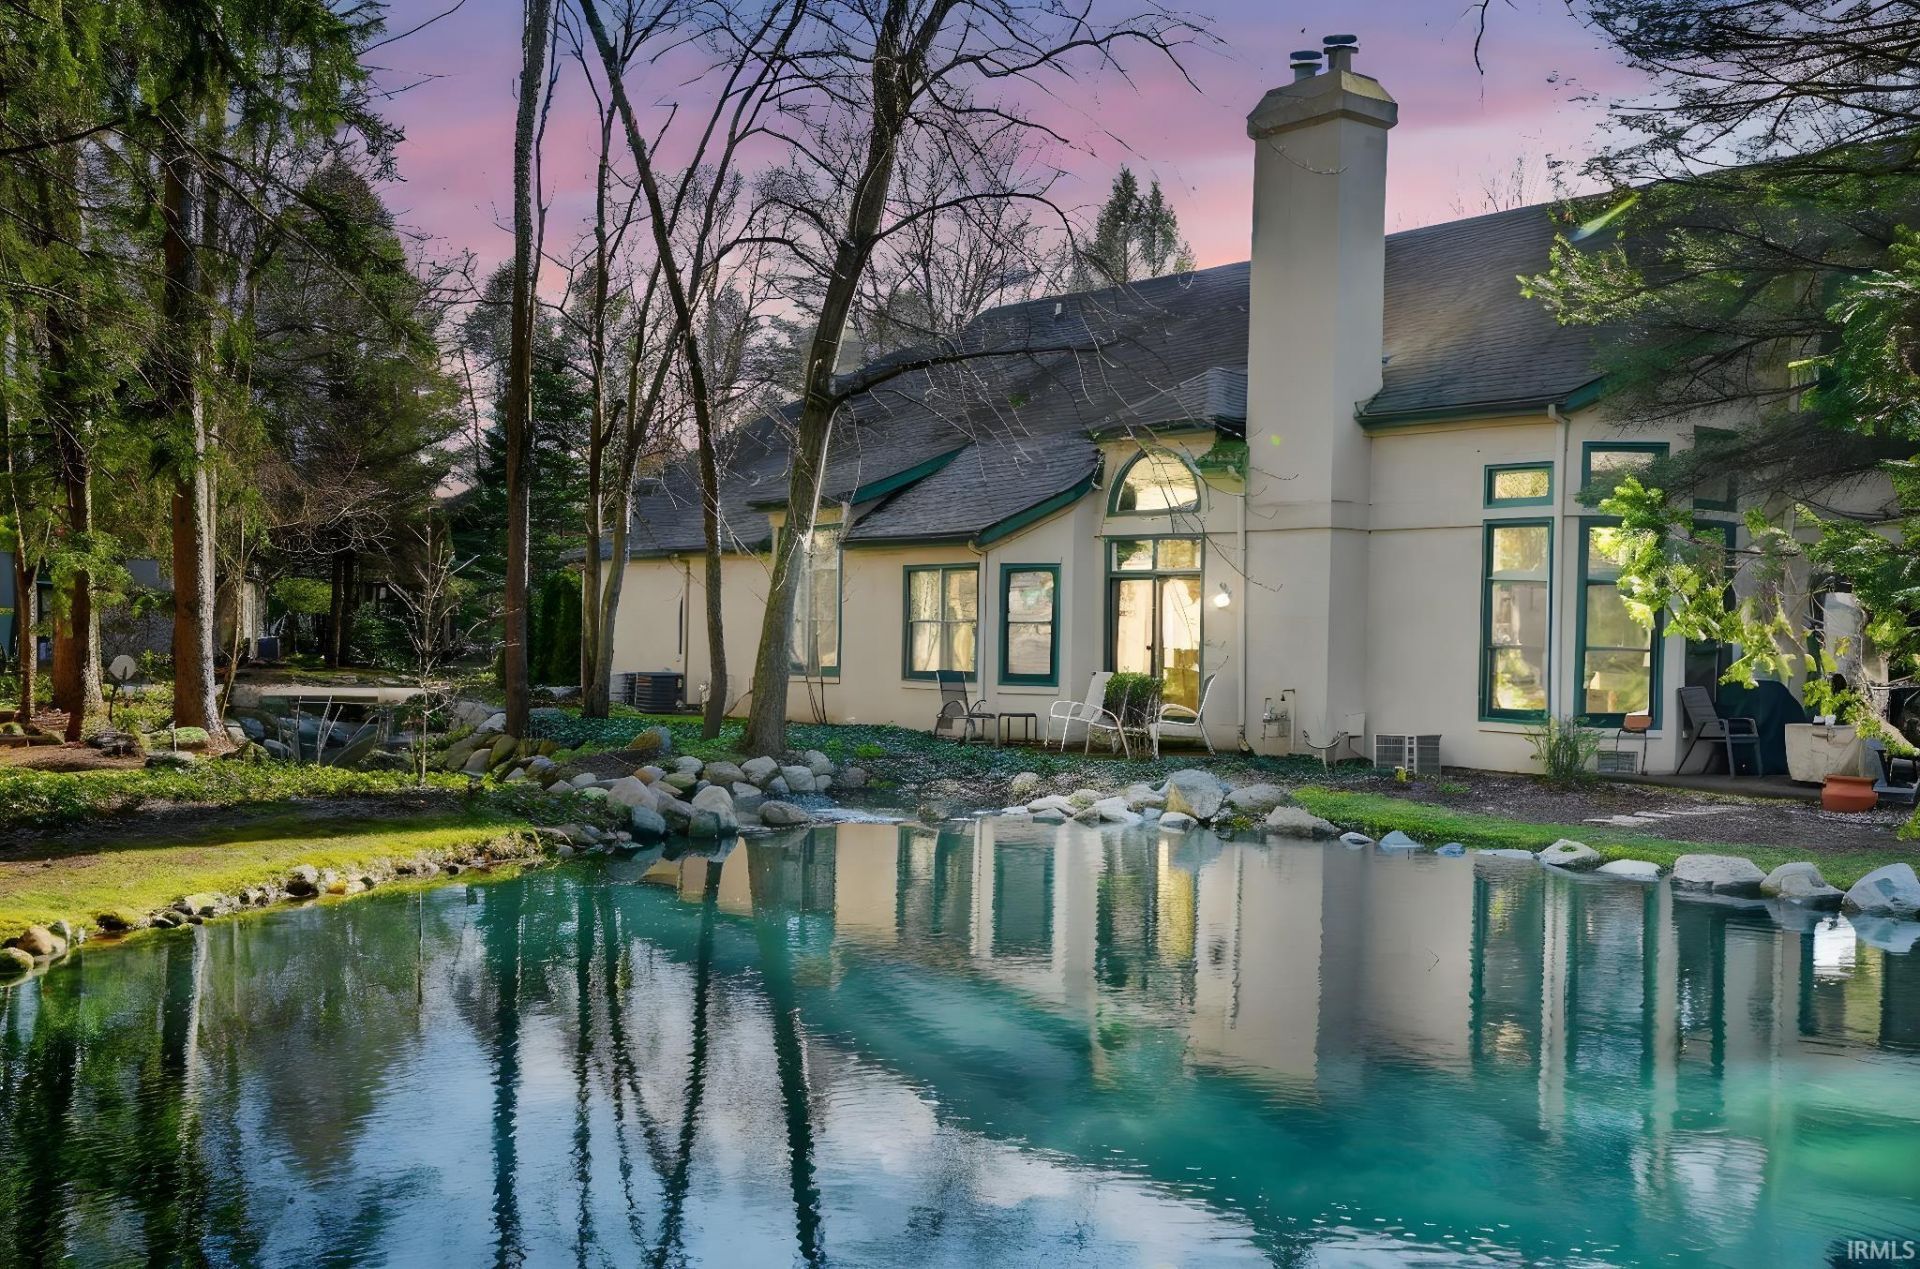
Nestled among the tall trees of The Forest, this 3-bedroom, 2.5-bath condo offers breathtaking views?and the soothing sounds?of two waterfalls from the great room and kitchen. Vaulted ceilings and an open floor plan create a bright, inviting space that blends beautifully with the natural surroundings. Enjoy low-maintenance living just off Day Road, only one mile from the Main Street and Grape Road corridor. Features include an eat-in kitchen open to the great room, gas log fireplace, formal dining room with hardwood floors, an open staircase, and an attached two-car garage. The main-level primary suite offers privacy, a walk-in closet, and ensuite bathroom, with a powder room and laundry area also nearby. Upstairs are two additional bedrooms and a full bath with dual access, double vanity, and walk-in closet. The HOA covers roof, landscaping, exterior maintenance, snow removal, leaf cleanup, and more. A truly special setting you have to see?and hear?to appreciate.
Property Features
Property Type: Residential - Townhouse
Cooling: Central Air
Fireplaces: 1
Garage: 2 car attached
Heating: Gas, Forced Air
Stories: 1.5
Taxes: $2,079
Year Built: 1992
Feature Descriptions
Above Grade Finished SQFT: 1551
Amenities: 1st Bdrm En Suite, Balcony, Ceiling-9+, Ceiling Fan(s), Ceilings-Vaulted, Closet(s) Walk-in, Countertops-Laminate, Disposal, Dryer Hook Up Electric, Foyer Entry, Garage Door Opener, Guest Quarters, Landscaped, Patio Open, Range/Oven Hook Up Gas, Split Br Floor Plan, Twin
Days on Site: 48
Exterior: Stucco
Fireplace: Living/Great Rm, Gas Log, One
Garage SQFT: 361
HOA Fees($): $335/ Monthly
Location: City/Town/Suburb
Lot: Waterfront, 0-2.9999, Water View, Waterfront-Level Bank
Number of Rooms: 5
Sale Inclusions: Dishwasher, Microwave, Refrigerator, Washer, Window Treatments, Dryer-Electric, Oven-Gas, Range-Gas, Water Heater Gas
Sewer: City
Total Finished SQFT: 1551
Water: City
Room Sizes
Bedroom 1: 18x15 Level - Main
Bedroom 2: 10x13 Level - Upper
Bedroom 3: 10x12 Level - Upper
Local Schools
High School: Penn
Middle School: Schmucker
Elementary School: Walt Disney
School District: Penn-Harris-Madison School Corp.
Listed By / Shown By
Listed By
Agency Name: Cressy & Everett - South Bend
Agency Contact: Cell: 574-339-4941
Shown By
Agent Name: J. Travis Coates
Agent Phone: Cell: (270) 392-8346
Agency Title: CRYE-LEIKE Executive Realty

Estimate Your Payment
Estimated Payment
$ 1,944.07 per month $1,684.05 Principal & Interest $173.25 Property Tax $86.77 Homeowner's InsuranceChange Payment Information
Privacy Policy / DMCA Notice / ADA Accessibility


This site is hosted, designed and copyright
© 1994 - 2026 by
Delta Media Group, Inc. -- Patent Pending --
1446 Bridge Water Way | MLS# 202612626
This townhouse located at 1446 Bridge Water Way, Mishawaka, IN 46545 is currently listed for sale with an asking price of $297,500. This property was built in 1992 and has 3 bedrooms and 2 full and 1 partial baths with 1551 sq. ft. Bridge Water Way is located in the The Forest subdivision within the Penn-Harris-Madison School Corp. school district. Search The Forest real estate on tcoates.realestateinbowlinggreen.com today.