J. Travis Coates

BEDS4
BATHS3 full 1 partial
SQUARE FEET3,785
MLS#646762
STATUS
PROPERTY TYPEResidential - Single Family
SUBDIVISIONThornwilde
SCHOOLBoone Co Public
Property Description
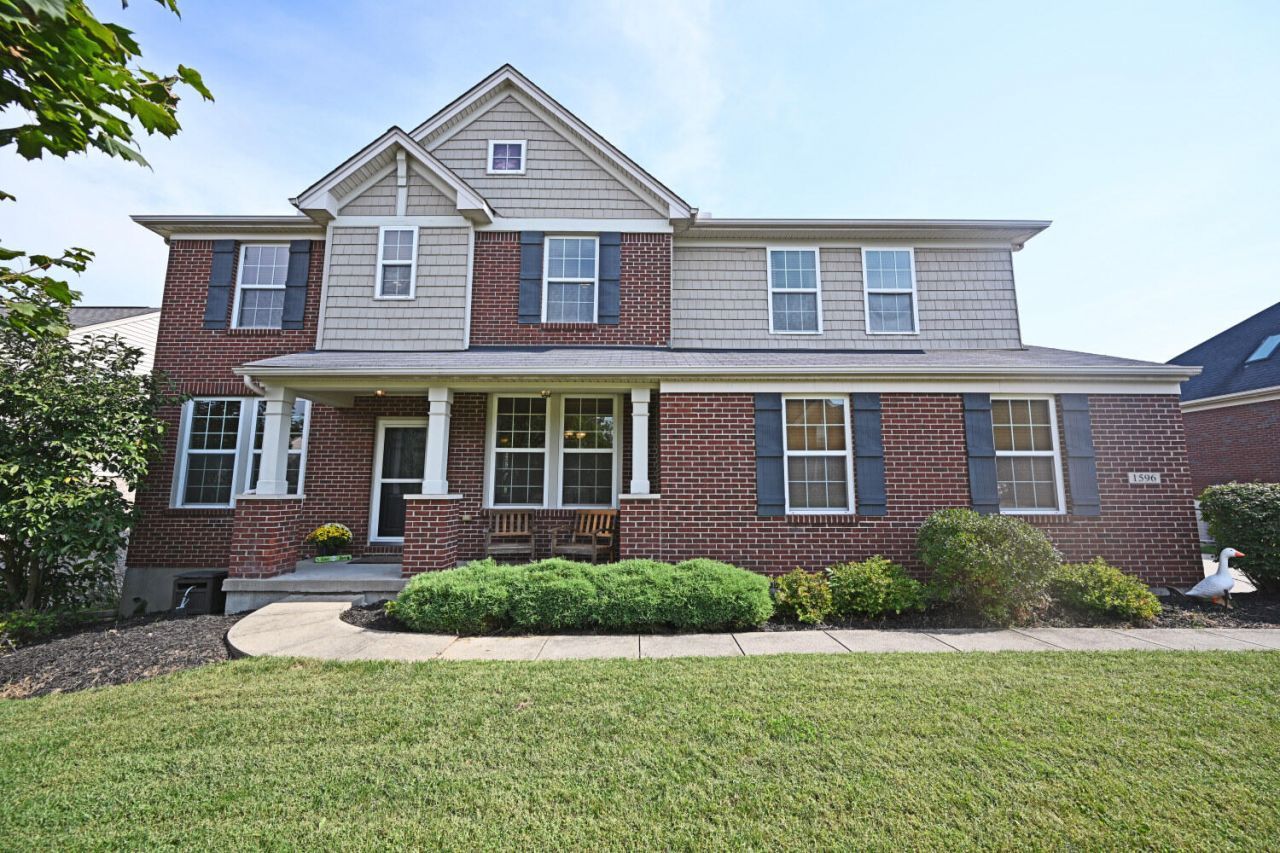
Do not miss this BEAUTY! Over half an acre in THORNWILDE. Walkable to the elementary school. Gourmet kitchen w/granite counters, stainless appliances, large island, breakfast room, tons of cabinet space, a corner pantry, open layout, loads of morning light, walk-out to rear deck grill area w/wooded views, great for entertaining or enjoying a morning coffee. 2nd fl w/huge primary en suite, 3 spare bedrooms, a spare full bathroom, a cozy loft sitting area, and a sizable laundry room... conveniently located by the master bedroom. Basement w/media room, game room, full bathroom, storage, and walk-out to paved patio, fire pit and fenced-in yard. A GREAT floorpan. 3 finished levels, appr 3,785 sq ft of living space, side entrance garage. Abundant community amenities: 2 pools, nature trails, tennis/pickleball, playground, clubhouse, and many neighborhood events. A really great house in a really great community!!
Property Features
Property Type: Residential - Single Family
Basement: Yes
Basement: Full Finished Bath, Full, Finished, Storage Space, Walk-Out Access
Cooling: Central Air
Fenced: Yes
Fireplaces: 1
Garage: 2 car attached
Heating: Natural Gas, Forced Air
Home Style: Transitional
Lot Size: 0.51 Acres
Roof Type: Composition, Shingle
Stories: 2.0
Year Built: 2011
Feature Descriptions
Appliances: Stainless Steel Appliance(s), Gas Cooktop, Gas Range, Dishwasher, Disposal, Dryer, Microwave, Refrigerator, Washer
Association Amenities: Playground, Pool, Tennis Court(s), Clubhouse, Trail(s), Management
Association Fee Includes: Association Fees, Maintenance Grounds, Snow Removal
Equipment: Home Theater
Exterior: Other, Brick, Vinyl Siding
Exterior: Private Yard, Fire Pit
Fencing: Fenced, Full, Wood
Fireplace: Gas
Fireplace Y/N: Yes
Foundation: Poured Concrete
HOA: Yes
HOA Fee: 300/Semi-Annually
Interior: Kitchen Island, Wet Bar, Walk-In Closet(s), Storage, Soaking Tub, Pantry, Open Floorplan, High Speed Internet, Granite Counters, Entrance Foyer, Eat-in Kitchen, Double Vanity, Chandelier, Bookcases, Ceiling Fan(s), High Ceilings, Multi Panel Doors, Vaulted Ceiling(s), Wired for Data, Wired for Sound
Laundry: Laundry Room, Upper Level
Lot: Cleared, Sloped Down, Wooded
Lot Dimensions: 85 x 260
Parcel Number: 035.00-07-585.00
Parking: Attached, Driveway, Garage Door Opener, Garage Faces Side
Patio/Porch: Covered, Deck, Porch
Rooms Total: 12
Sewer: Public Sewer
Special View Info: Trees/Woods
Structure Type: House
Sub Type: Single Family Residence
Water: Public
Window: Vinyl Frames
Wooded: Yes
Room Sizes
Entry: 10 X 6 Level - First
Kitchen: 14 X 12 Level - First
Breakfast Room: 12 X 12 Level - First
Dining Room: 13 X 11 Level - First
Living Room: 21 X 14 Level - First
Office: 10 X 10 Level - First
Bathroom 4: 1 X 1 Level - First
Primary Bedroom: 17 X 15 Level - Second
Bedroom 2: 14 X 12 Level - Second
Bedroom 3: 13 X 13 Level - Second
Bedroom 4: 13 X 13 Level - Second
Primary Bath: 1 X 1 Level - Second
Bathroom 2: 1 X 1 Level - Second
Loft: 15 X 12 Level - Second
Laundry: 12 X 6 Level - Second
Media Room: 17 X 15 Level - Basement
Game Room: 24 X 14 Level - Basement
Bathroom 4: 1 X 1 Level - Basement
Utility Room: 1 X 1 Level - Basement
Local Schools
High School: Cooper High School
Middle School: Conner Middle School
Elementary School: Thornwilde
School District: Boone Co Public
Listed By / Shown By
Listed By
Agency Name: Comey & Shepherd REALTORS
Shown By
Agent Name: J. Travis Coates
Agent Phone: Cell: (270) 392-8346
Agency Title: CRYE-LEIKE Executive Realty

Estimate Your Payment
Estimated Payment
$ 2,970.21 per month $2,824.67 Principal & Interest $0.00 Property Tax (data not provided by mls) $145.54 Homeowner's InsuranceChange Payment Information
Privacy Policy / DMCA Notice / ADA Accessibility


This site is hosted, designed and copyright
© 1994 - 2026 by
Delta Media Group, Inc. -- Patent Pending --
1596 Southcross Drive | MLS# 646762
This single family home located at 1596 Southcross Drive, Hebron, KY 41048 is currently listed for sale with an asking price of $499,000. This property was built in 2011 and has 4 bedrooms and 3 full and 1 partial baths with 3785 sq. ft. Southcross Drive is located in the Thornwilde subdivision within the Boone Co Public school district. Search Thornwilde real estate on tcoates.realestateinbowlinggreen.com today.