J. Travis Coates

BEDS2
BATHS2 full
SQUARE FEET1,253
MLS#202614994
STATUSPending
PROPERTY TYPEResidential - Townhouse
SUBDIVISIONGreen Field Farms / Greenfield Farms
SCHOOLPenn-Harris-Madison School Corp.
Property Description
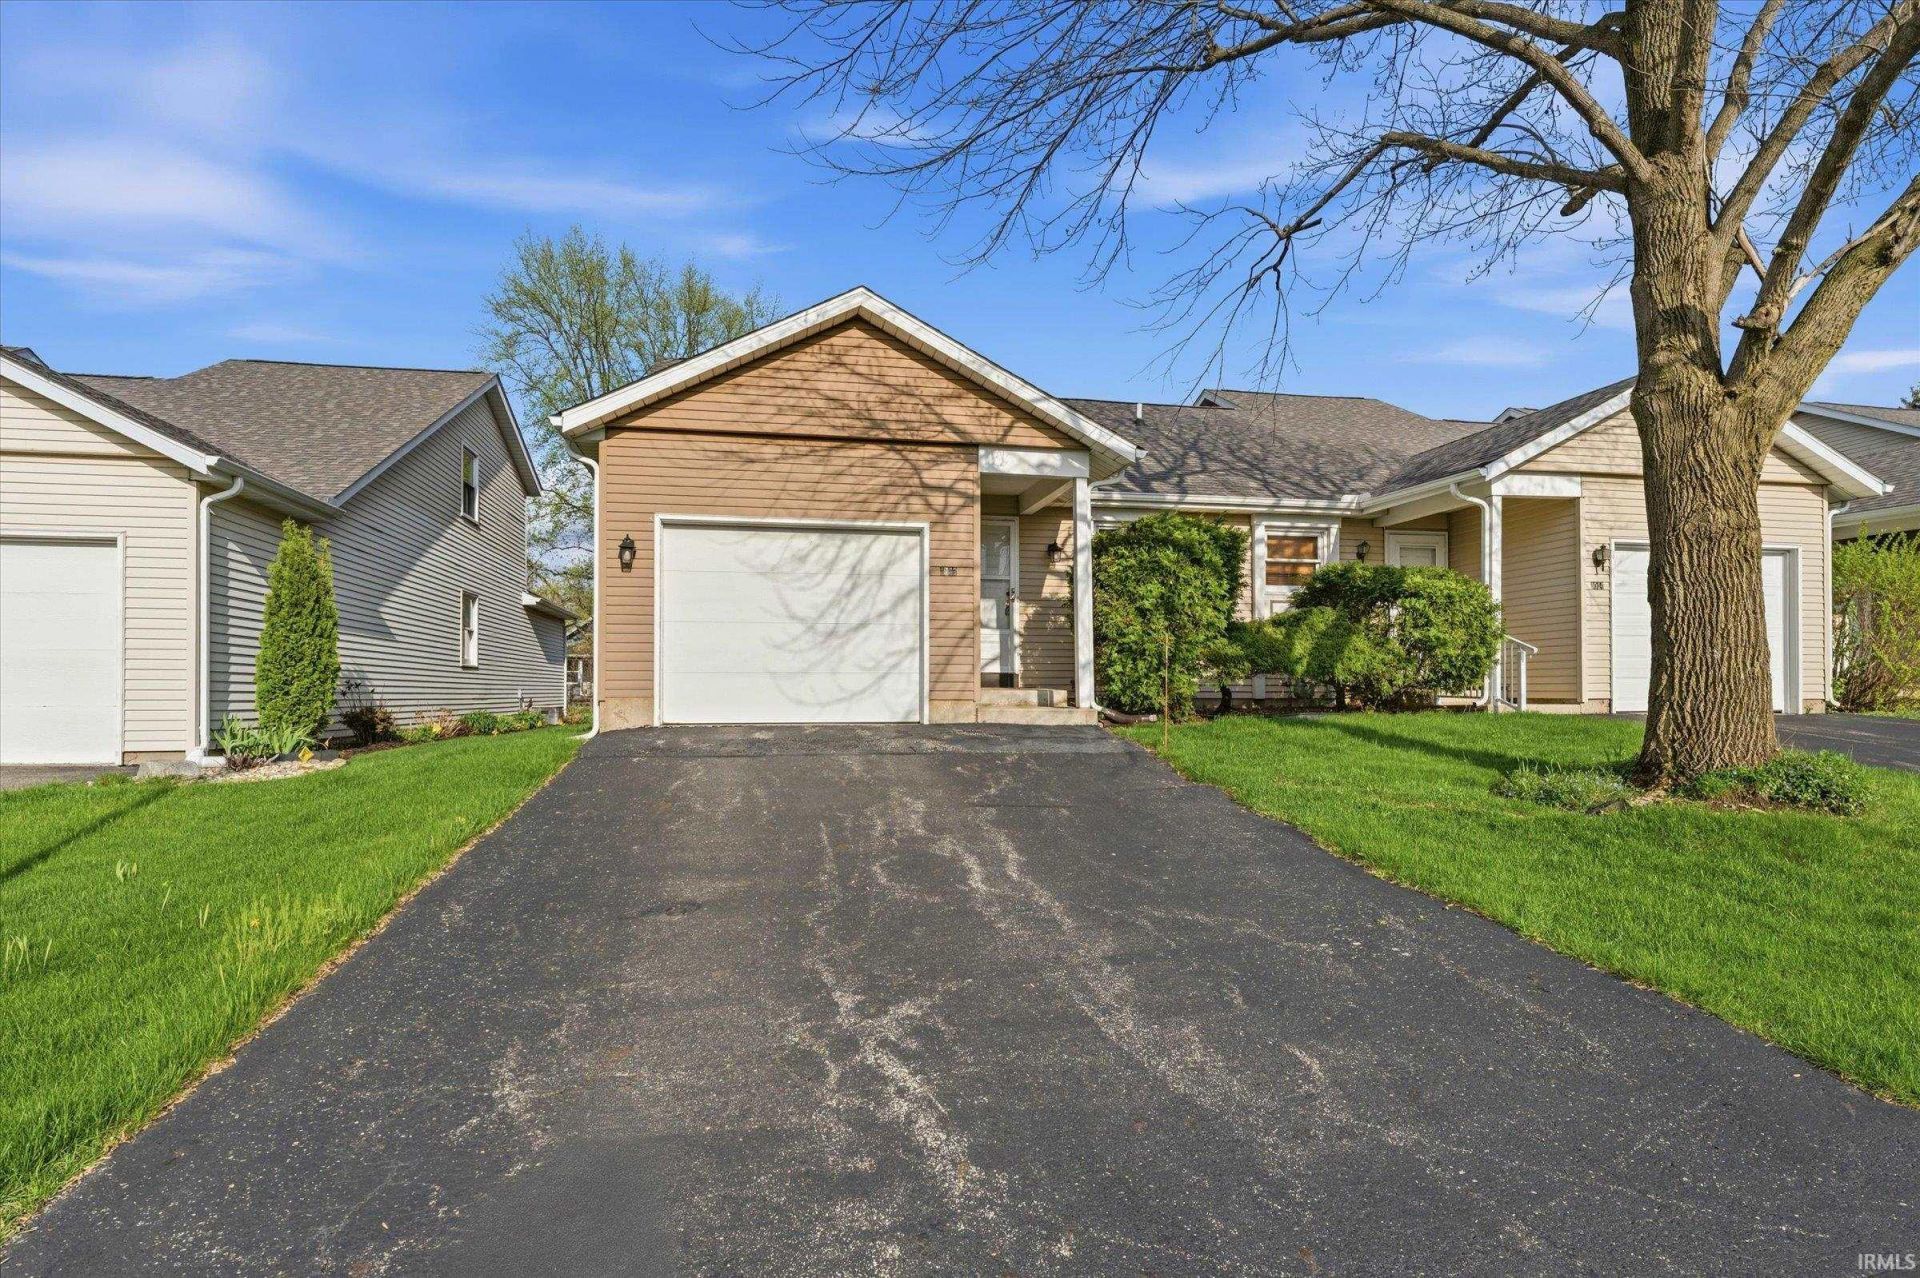
This home is in peak condition and truly move-in ready. Thoughtfully designed for both comfort and privacy, the layout features two spacious bedroom suites?one conveniently located on the main level and a second private suite on the upper level. The interior shines with neutral paint, updated hardwood flooring, and carpet. Relax by the cozy gas fireplace or step outside to your fully fenced private patio, perfect for year-round enjoyment. Residents gain access to rare community amenities, including a pool, clubhouse, tennis and basketball courts, playgrounds, and scenic walking paths. Ideally located near the bypass, you are minutes away from everything in Michiana. Welcome home!
Property Features
Property Type: Residential - Townhouse
Basement: Yes
Basement: Full Basement, Unfinished
Cooling: Central Air
Fireplaces: 1
Garage: 1 car attached
Heating: Forced Air
Home Style: Duplex
Lot Size: 27 x 100
Roof Type: Shingle
Stories: 1.5
Taxes: $1,063
Year Built: 1984
Feature Descriptions
Above Grade Finished SQFT: 1253
Amenities: Garage Door Opener, Near Walking Trail, Patio Open, Great Room
Common Amenities: Clubhouse, Playground, Swimming Pool, Tennis Courts
Days on Site: 34
Exterior: Vinyl
Fireplace: Living/Great Rm
Garage SQFT: 240
HOA Fees($): $400/ Quarterly
Location: City/Town/Suburb
Lot: Level
Lot Dimensions: 27 x 100
Number of Rooms: 8
Sale Inclusions: Dishwasher, Refrigerator, Washer, Window Treatments, Cooktop-Gas, Dryer-Electric, Range-Gas, Water Heater Gas
Sewer: Public
Total Finished SQFT: 1253
Water: Public
Room Sizes
Bedroom 1: 20x12 Level - Main
Bedroom 2: 18x12 Level - Upper
Dining Room: 13x12 Level - Main
Family Room: 12x10 Level - Main
Living Room: 13x15 Level - Main
Local Schools
High School: Penn
Middle School: Grissom
Elementary School: Elm Road
School District: Penn-Harris-Madison School Corp.
Listed By / Shown By
Listed By
Agency Name: Cressy & Everett - South Bend
Agency Contact: Cell: 574-386-3302
Shown By
Agent Name: J. Travis Coates
Agent Phone: Cell: (270) 392-8346
Agency Title: CRYE-LEIKE Executive Realty

Estimate Your Payment
Estimated Payment
$ 1,397.50 per month $1,244.78 Principal & Interest $88.58 Property Tax $64.14 Homeowner's InsuranceChange Payment Information
Privacy Policy / DMCA Notice / ADA Accessibility


This site is hosted, designed and copyright
© 1994 - 2026 by
Delta Media Group, Inc. -- Patent Pending --
2022 Poppy Court | MLS# 202614994
This townhouse located at 2022 Poppy Court, Mishawaka, IN 46544 is currently listed for sale with an asking price of $219,900. This property was built in 1984 and has 2 bedrooms and 2 full baths with 1253 sq. ft. Poppy Court is located in the Green Field Farms / Greenfield Farms subdivision within the Penn-Harris-Madison School Corp. school district. Search Green Field Farms / Greenfield Farms real estate on tcoates.realestateinbowlinggreen.com today.