J. Travis Coates

BEDS4
BATHS2 full 1 partial
SQUARE FEET2,715
MLS#3224006
STATUSActive
PROPERTY TYPEResidential - Single Family
SUBDIVISIONThe Ridge At Carter S Station Ph 1B
Property Description
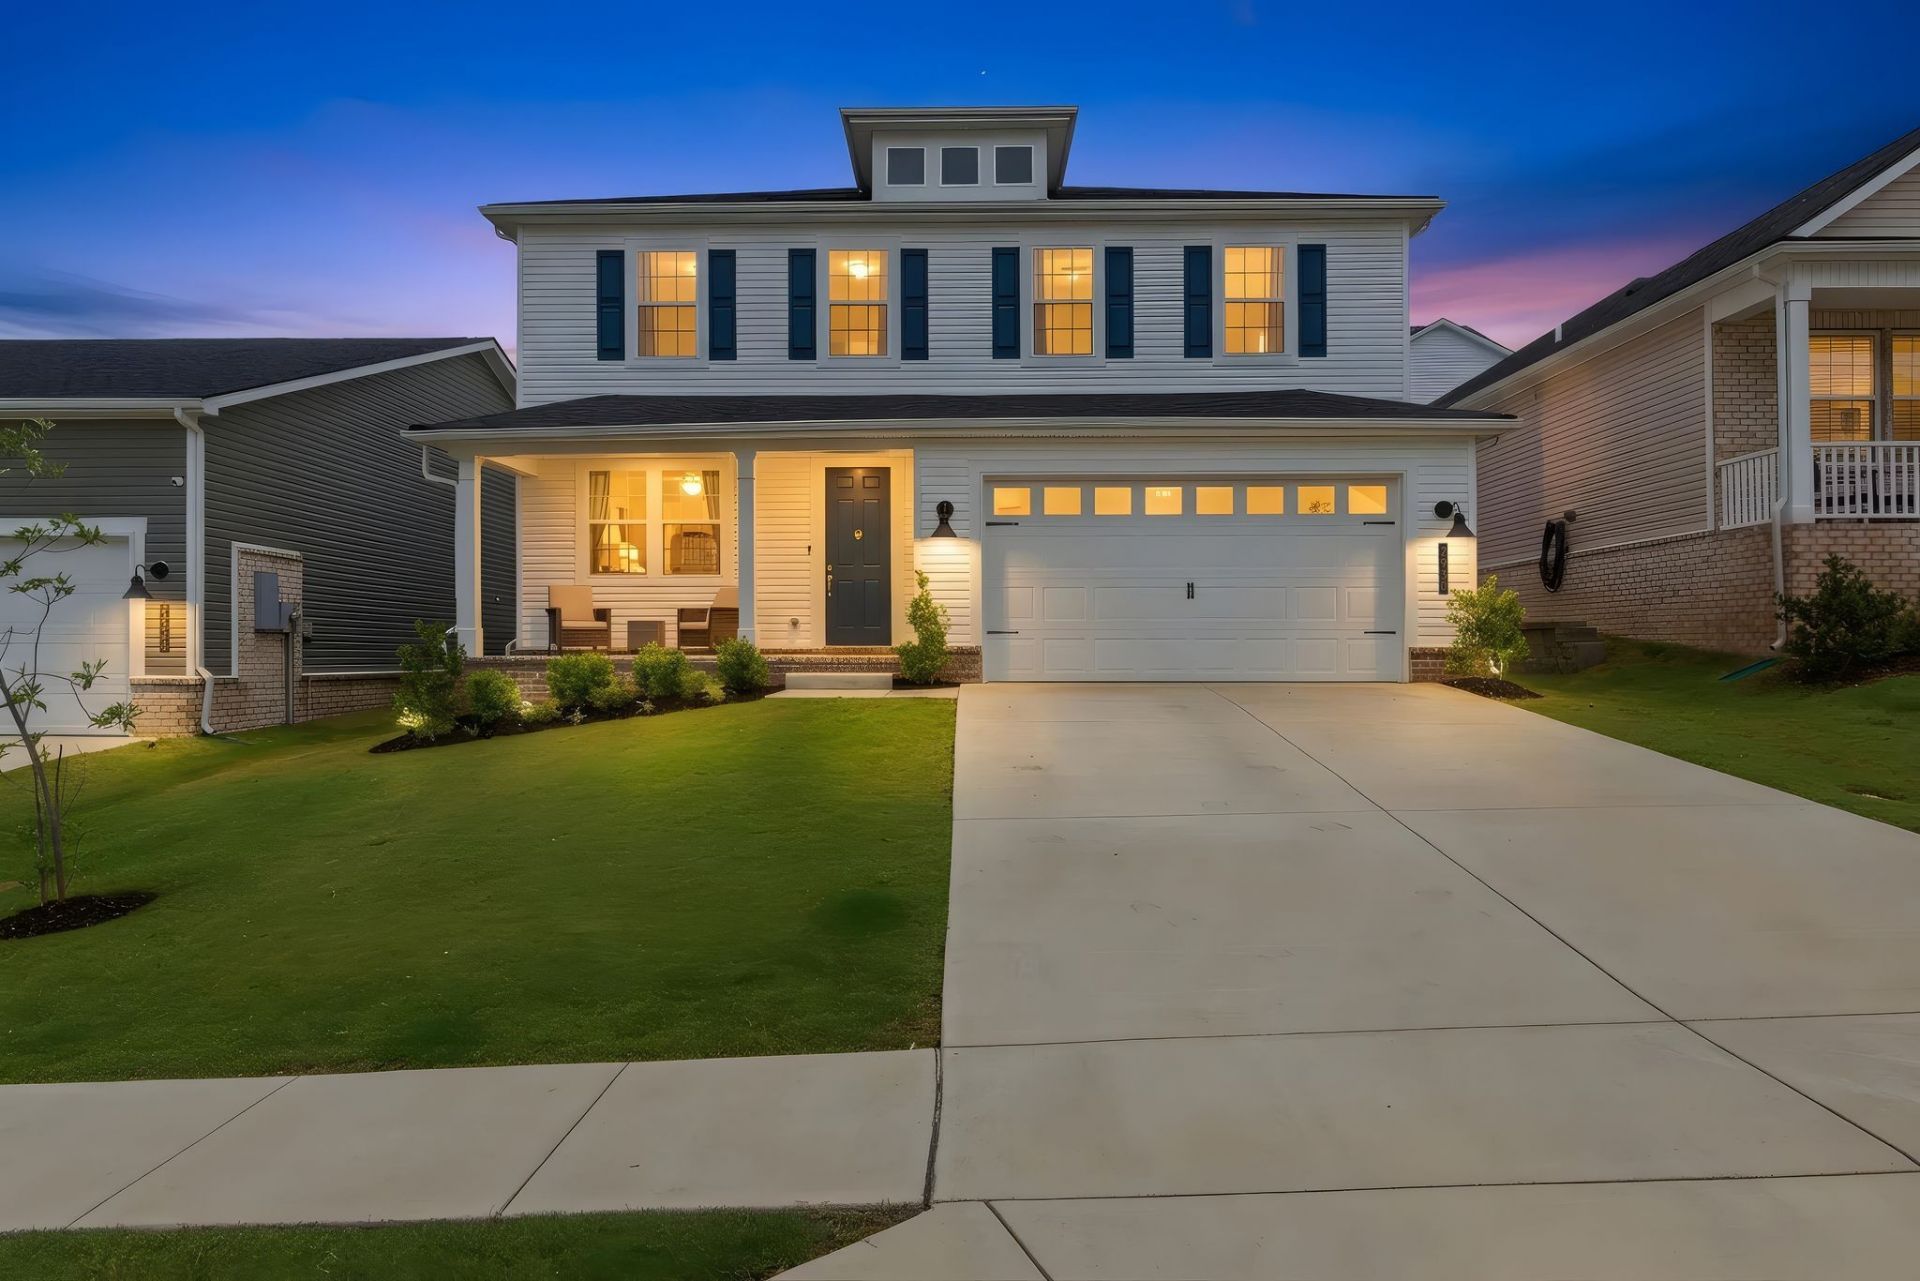
Come explore this Better-than-New stunning Hemingway floor plan, loaded with upgrades and thoughtful design throughout! Outside, you'll find a fenced backyard and a welcoming oversized porch with dual ceiling fans, setting the tone for comfortable southern living. Inside, you'll find a versatile flex room, spacious great room with fireplace, and a gourmet kitchen featuring soft-close drawers, a large center island, a relaxing sun room for dining area, and a walk-in pantry. The airy loft adds additional living space, while the generous primary suite offers a large walk-in closet and private bath. Interior highlights include quartz countertops, luxury vinyl tile flooring, and a laundry room with built-in cabinetry. This home also includes a whole-home water softener system & smart home network panel. A must-see to truly appreciate everything this beautiful home has to offer!
Property Features
Property Type: Residential - Single Family
Basement: None
Cooling: Central Air, Electric
Fireplaces: 1
Garage: 2 car attached
Heating: Central
Home Style: Colonial
Lot Size: 0.12 Acres
Roof Type: Asphalt
Stories: 2.0
Taxes: $2,949
Year Built: 2023
Amenities
Built-in Features
Entrance Foyer
Extra Closets
Open Floorplan
Pantry
Smart Thermostat
Walk-In Closet(s)
High Speed Internet
Feature Descriptions
Appliances: Built-In Electric Oven, Cooktop, Dishwasher, ENERGY STAR Qualified Appliances, Microwave, Refrigerator, Stainless Steel Appliance(s)
Association Amenities: Sidewalks, Underground Utilities, Trail(s)
Days on Site: 1
Exterior: Brick
Fencing: Back Yard
Fireplace: Electric
Flooring: Carpet, Tile
HOA Fee: 35/ Monthly
Laundry: Electric Dryer Hookup, Washer Hookup
Lot: Level
Lot Dimensions: 50 X 104.80 IRR
Parcel#: 042I D 00800 000
Parking: Garage Door Opener, Garage Faces Front, Concrete, Driveway
Parking Notes: Garage Door Opener, Garage Faces Front, Concrete, Dri
Patio/Porch: Porch, Covered, Patio
Security: Smoke Detector(s)
Sewer: Public Sewer
Topography: Level
Utilities: Electricity Available, Water Available
Water: Public
Room Sizes
Bedroom 1: 15x15
Bedroom 2: 11x12
Bedroom 3: 10x12
Bedroom 4: 10x10
Den: 11x12
Dining Room: 12x15
Kitchen: 8x15
Living Room: 17x15
Other Room: 16x13
Other Room 2: 11x12
Local Schools
High School: Spring Hill High School
Middle School: Spring Hill Middle School
Elementary School: Spring Hill Elementary
Listed By / Shown By
Listed By
Agency Name: Crye-Leike, Inc., REALTORS
Shown By
Agent Name: J. Travis Coates
Agent Phone: Cell: (270) 392-8346
Agency Title: CRYE-LEIKE Executive Realty

Estimate Your Payment
Estimated Payment
$ 3,513.58 per month $3,107.70 Principal & Interest $245.75 Property Tax $160.13 Homeowner's InsuranceChange Payment Information
Privacy Policy / DMCA Notice / ADA Accessibility


This site is hosted, designed and copyright
© 1994 - 2026 by
Delta Media Group, Inc. -- Patent Pending --
2930 Windstone Trl | MLS# 3224006
This single family home located at 2930 Windstone Trl, Columbia, TN 38401 is currently listed for sale with an asking price of $549,000. This property was built in 2023 and has 4 bedrooms and 2 full and 1 partial baths with 2715 sq. ft. Windstone Trl is located in the The Ridge At Carter S Station Ph 1B subdivision. Search The Ridge At Carter S Station Ph 1B real estate on tcoates.realestateinbowlinggreen.com today.