J. Travis Coates

BEDS5
BATHS3 full
SQUARE FEET2,823
MLS#202603315
STATUSActive
PROPERTY TYPEResidential - Single Family
Property Description
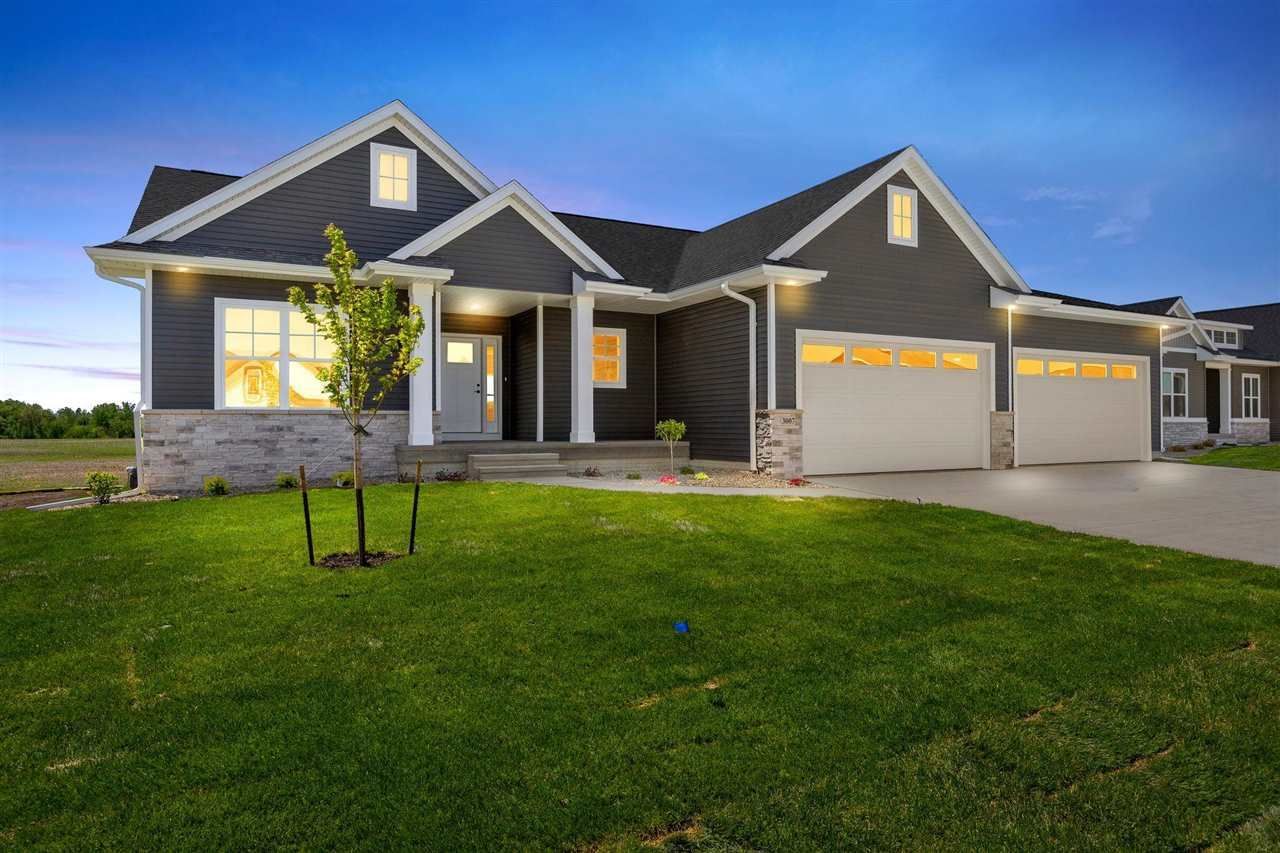
Beautiful new construction by Frey Homes offering quality craftsmanship, energy-efficient design, and high-end finishes throughout. Situated on a spacious .36-acre lot with irrigation, this home features an oversized 4-stall garage with ample room for vehicles, storage, hobbies, or workshop space. The thoughtfully designed main level is filled with natural light and centered around a striking floor-to-ceiling stone fireplace. The kitchen was designed for both everyday functionality and entertaining, featuring a gas range, abundant cabinetry, a 10' island with breakfast bar, walk-in pantry with built-ins and appliance counter, plus a convenient grocery door connecting directly from the garage to the pantry. The laundry room includes custom built-in lockers for added organization and everyday convenience. The generous 12'x16' covered patio creates a comfortable outdoor living space ideal for relaxing or hosting guests. The primary suite includes a spa-style tiled walk-in shower and spacious walk-in closet. The finished lower level offers a wet bar, expansive family room, 2 additional bedrooms, full bath, and a large unfinished storage area for a future office/den. No HOA currently, but there are covenants and restrictions.
Property Features
Property Type: Residential - Single Family
Basement: Yes
Basement: Sump Pump, Finished, Full, Walkout
Fireplaces: 1
Heating: Ceiling Fans, Gas, Central, Forced Air
Home Style: Ranch
Lot Size: 0.36 Acres
Stories: 1.0
Taxes: $2,615
Year Built: 2026
Feature Descriptions
Additional Rooms: 1st Floor Family, DR Separate, Primary On Main Level, Recreation Room, Primary Bath
Amenities: Neighborhood Assoc., Sidewalks, Close to Shopping
Appliances: Dishwasher, Range/Oven
Days on Site: 10
Exterior: Patio, Sprinkler System
Exterior: Frame
Interior: Ceiling-9+ ft, Ceilings-Trey, Wet Bar
Kitchen/ Breakfast: Breakfast Bar, Island, Pantry
Laundry: Laundry Room,1st Floor
Lot: Less than .5 Acre, Level
Lot Dimensions: 95x166x95x168
Parking: 4 or More Cars
SQFT Above Grade: 1,801
SQFT Finished Below Grade: 1,022
SQFT Total: 2,823
Water/ Sewer: City Sewer, City Water, Water Heater
Zoning: res
Local Schools
High School: Kennedy
Middle School: Harding
Elementary School: Hiawatha
Listed By / Shown By
Listed By
Agency Name: Skogman Realty Co.
Shown By
Agent Name: J. Travis Coates
Agent Phone: Cell: (270) 392-8346
Agency Title: CRYE-LEIKE Executive Realty

Estimate Your Payment
Estimated Payment
$ 3,937.82 per month $3,537.63 Principal & Interest $217.92 Property Tax $182.28 Homeowner's InsuranceChange Payment Information
Privacy Policy / DMCA Notice / ADA Accessibility


This site is hosted, designed and copyright
© 1994 - 2026 by
Delta Media Group, Inc. -- Patent Pending --
3007 Prairielight Ct | MLS# 202603315
This single family home located at 3007 Prairielight Ct, Hiawatha, IA 52233 is currently listed for sale with an asking price of $624,950. This property was built in 2026 and has 5 bedrooms and 3 full baths with 2823 sq. ft. Search Hiawatha real estate on tcoates.realestateinbowlinggreen.com today.