J. Travis Coates

BEDS4
BATHS3 full 1 partial
SQUARE FEET2,883
MLS#12634336
STATUSContingent
PROPERTY TYPEResidential - Single Family
SCHOOLDistrict 115
Property Description
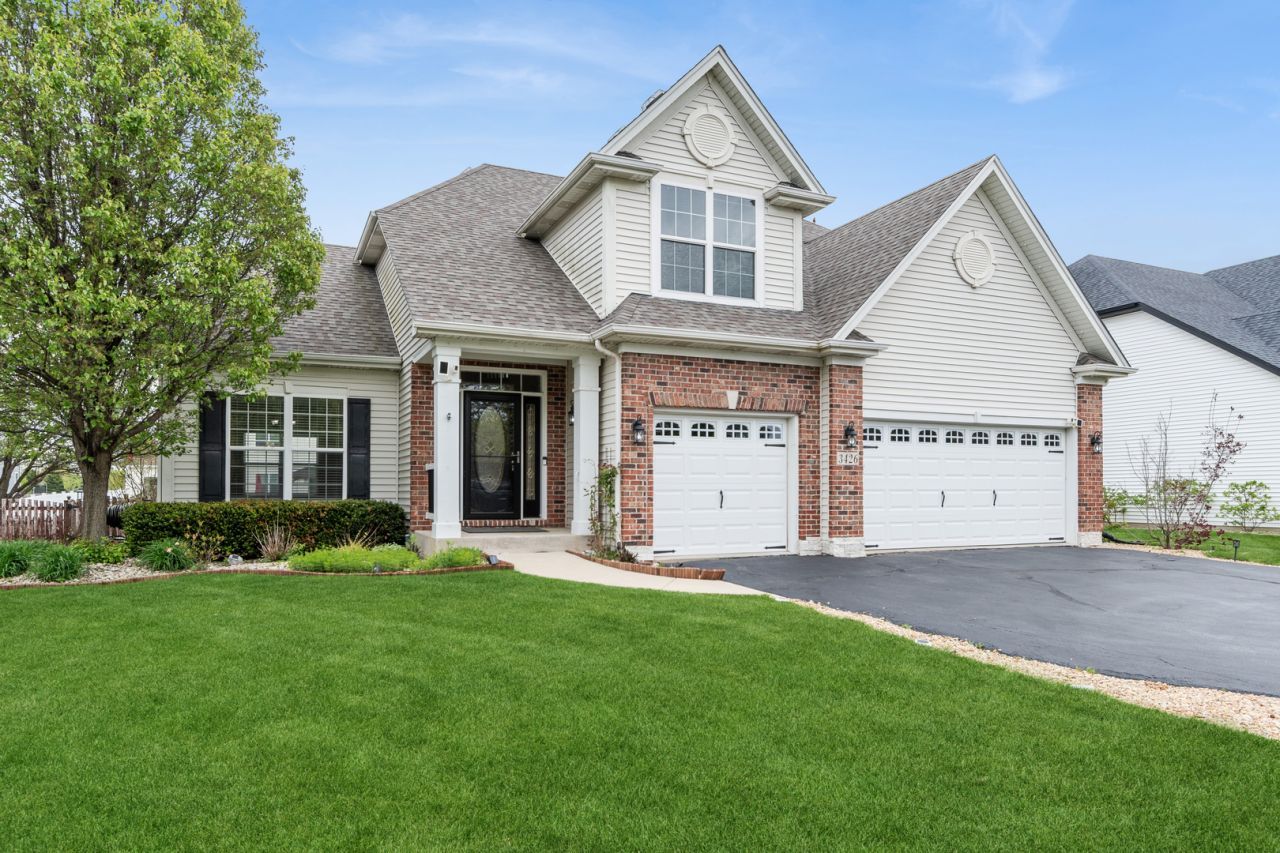
Beautiful, spacious home with so much to offer! A welcoming two-story foyer and rich hardwood flooring set the tone, leading into open living and dining areas perfect for entertaining. The large kitchen with an eat-in area flows seamlessly into the cozy family room featuring a charming fireplace, plus the convenience of main-floor laundry. Upstairs, you'll find a generous primary suite along with three additional bedrooms, providing plenty of space for everyone. The finished basement expands your living area with a third full bath, office space , and exercise area. Step outside to enjoy a large patio, gazebo, hot tub, and fully fenced yard-ideal for relaxing or hosting gatherings. A three-car garage adds even more functionality. Numerous upgrades & features, including newer roof, HVAC, new garage door, solar panels, & air cleaner on furnace, Fantastic curb appeal in a prime north-side location-just minutes from I-88, a water park, and a wide range of amenities. Don't miss this one-make your move today!
Property Features
Property Type: Residential - Single Family
Basement: Yes
Basement: Finished, Full
Cooling: Central Air
Fireplaces: 1
Garage: 3
Heating: Natural Gas, Forced Air
Home Style: Traditional
Lot Size: 0.22 Acres
Roof Type: Asphalt
Taxes: $9,971
Year Built: 2006
Amenities
Vaulted Ceiling(s)
Open Floorplan
Separate Dining Room
Feature Descriptions
Additional rooms: Exercise Room, Recreation Room, Office
Additional Structures: Gazebo
Appliances: Range, Dishwasher, Refrigerator, Washer, Dryer
Association Includes: Other
Bath Features: Separate Shower, Double Sink, Garden Tub
Dining Room: Separate
Exterior: Vinyl Siding, Brick
Fireplace Location(s): Family Room
HOA Fee: 150/ Annually
Hot Tub: Yes
Laundry: Main Level
Lot: Landscaped
Lot Dimensions: 70X140
Other Equipment: CO Detectors, Ceiling Fan(s), Sump Pump, Electronic Air Filters
Parcel#: 0217203003
Parking: Asphalt, Yes, Garage Owned, Attached, Garage
Sewer: Public Sewer
Total Rooms: 11
Township: Bristol
Water: Public
Room Sizes
Exercise Room: 15X12
Recreation Room: 29X15
Office: 12X11
Bedroom 2: 15X11
Bedroom 3: 13X11
Bedroom 4: 13X11
Dining Room: 14X11
Family Room: 23X16
Kitchen: 13X12
Laundry: 10X6
Living Room: 14X11
Primary Bedroom: 19X13
Local Schools
School District: District 115
Listed By / Shown By
Listed By
Agency Name: Baird & Warner
Shown By
Agent Name: J. Travis Coates
Agent Phone: Cell: (270) 392-8346
Agency Title: CRYE-LEIKE Executive Realty

Estimate Your Payment
Estimated Payment
$ 3,509.46 per month $2,547.30 Principal & Interest $830.92 Property Tax $131.25 Homeowner's InsuranceChange Payment Information
Privacy Policy / DMCA Notice / ADA Accessibility


This site is hosted, designed and copyright
© 1994 - 2026 by
Delta Media Group, Inc. -- Patent Pending --
3426 Ryan Drive | MLS# 12634336
This single family home located at 3426 Ryan Drive, Yorkville, IL 60560 is currently listed for sale with an asking price of $450,000. This property was built in 2006 and has 4 bedrooms and 3 full and 1 partial baths with 2883 sq. ft. Ryan Drive is located within the District 115 school district. Search Yorkville real estate on tcoates.realestateinbowlinggreen.com today.