J. Travis Coates

BEDS3
BATHS2 full
SQUARE FEET1,092
MLS#20101051
STATUSActive
PROPERTY TYPEResidential - Single Family
SCHOOLOntario Local
Property Description
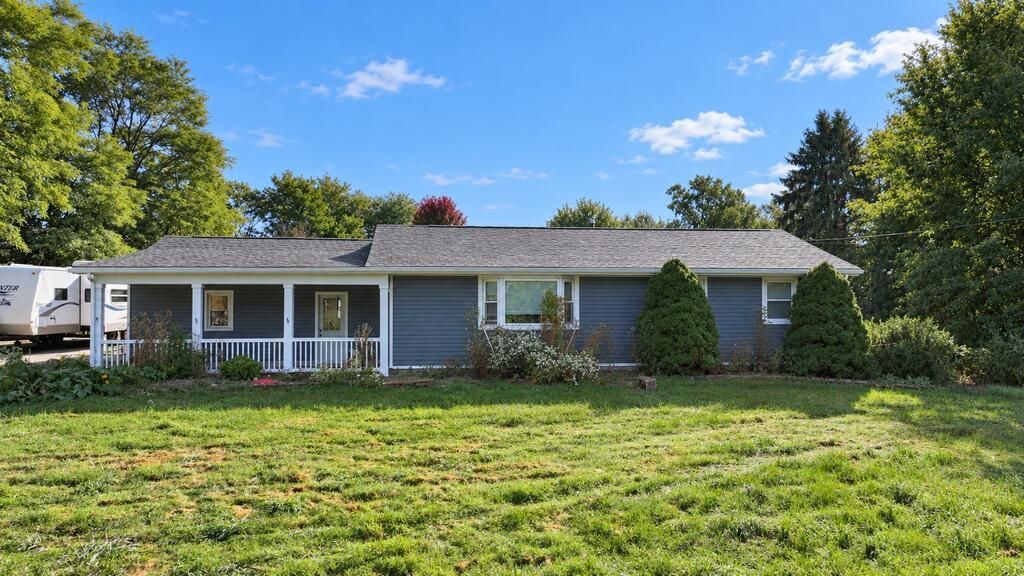
Country ranch situated on just over 2 private acres in Ontario. This home offers 3 bedrooms and 2 full baths, as well as a potential 4th bedroom in the finished basement. The property has a whole house generator as well as it's own shooting lane and a 28x30 barn. The property is the most perfect flex property for entertaining or a small hobby farm. Sellers are offering a $5000 flooring allowance.
Property Features
Property Type: Residential - Single Family
Basement: Yes
Basement: Full
Cooling: Central Air
Garage: 2.5 car attached
Heating: Forced Air, Propane Tank-Owned
Lot Size: 2.06 Acres
Roof Type: Composition
Stories: 1.0
Taxes: $2,566
Year Built: 1972
Feature Descriptions
Additional Structures: Pole Barn, Shed(s)
Appliances: Dishwasher
Covered Spaces: 2.5
Days on Site: 30
Exterior: Vinyl Siding
Exterior: None
Financing: Cash, Conventional
Flooring: Engineered Hardwood, Other
Garage Y/N: Yes
Interior: Other, Eat-in Kitchen, Family Room
Lot: Garden, Lawn, Rolling Slope
Parcel #: 0402918512000
Parking: Concrete, Attached, Garage, Garage Door Opener, Other
Parking Total: 2.5
Patio/Porch: Deck
Rooms Total: 6
Sewer: Septic Tank
Structure Type: Onsite Built
Water: Well
Room Sizes
Primary Bedroom: 18.92 X 11.50 Level - Main
Bedroom 2: 12.25 X 9.50 Level - Main
Bedroom 3: 12.25 X 9.50 Level - Main
Bedroom 4: 17.00 X 11.00 Level - Lower
Kitchen: 20.00 X 12.00 Level - Main
Living Room: 13.75 X 21.00 Level - Main
Local Schools
School District: Ontario Local
Listed By / Shown By
Listed By
Agency Name: Wilson Family Realty Corp
Shown By
Agent Name: J. Travis Coates
Agent Phone: Cell: (270) 392-8346
Agency Title: CRYE-LEIKE Executive Realty

Estimate Your Payment
Estimated Payment
$ 1,879.89 per month $1,584.42 Principal & Interest $213.83 Property Tax $81.64 Homeowner's InsuranceChange Payment Information
Privacy Policy / DMCA Notice / ADA Accessibility


This site is hosted, designed and copyright
© 1994 - 2026 by
Delta Media Group, Inc. -- Patent Pending --
427 Horning Road | MLS# 20101051
This single family home located at 427 Horning Road, Mansfield, OH 44903 is currently listed for sale with an asking price of $279,900. This property was built in 1972 and has 3 bedrooms and 2 full baths with 1092 sq. ft. Horning Road is located within the Ontario Local school district. Search Mansfield real estate on tcoates.realestateinbowlinggreen.com today.