J. Travis Coates

BEDS3
BATHS2 full
SQUARE FEET1,950
MLS#RA20263089
STATUSActive
PROPERTY TYPEResidential - Single Family
SUBDIVISIONMcCoy Place
Property Description
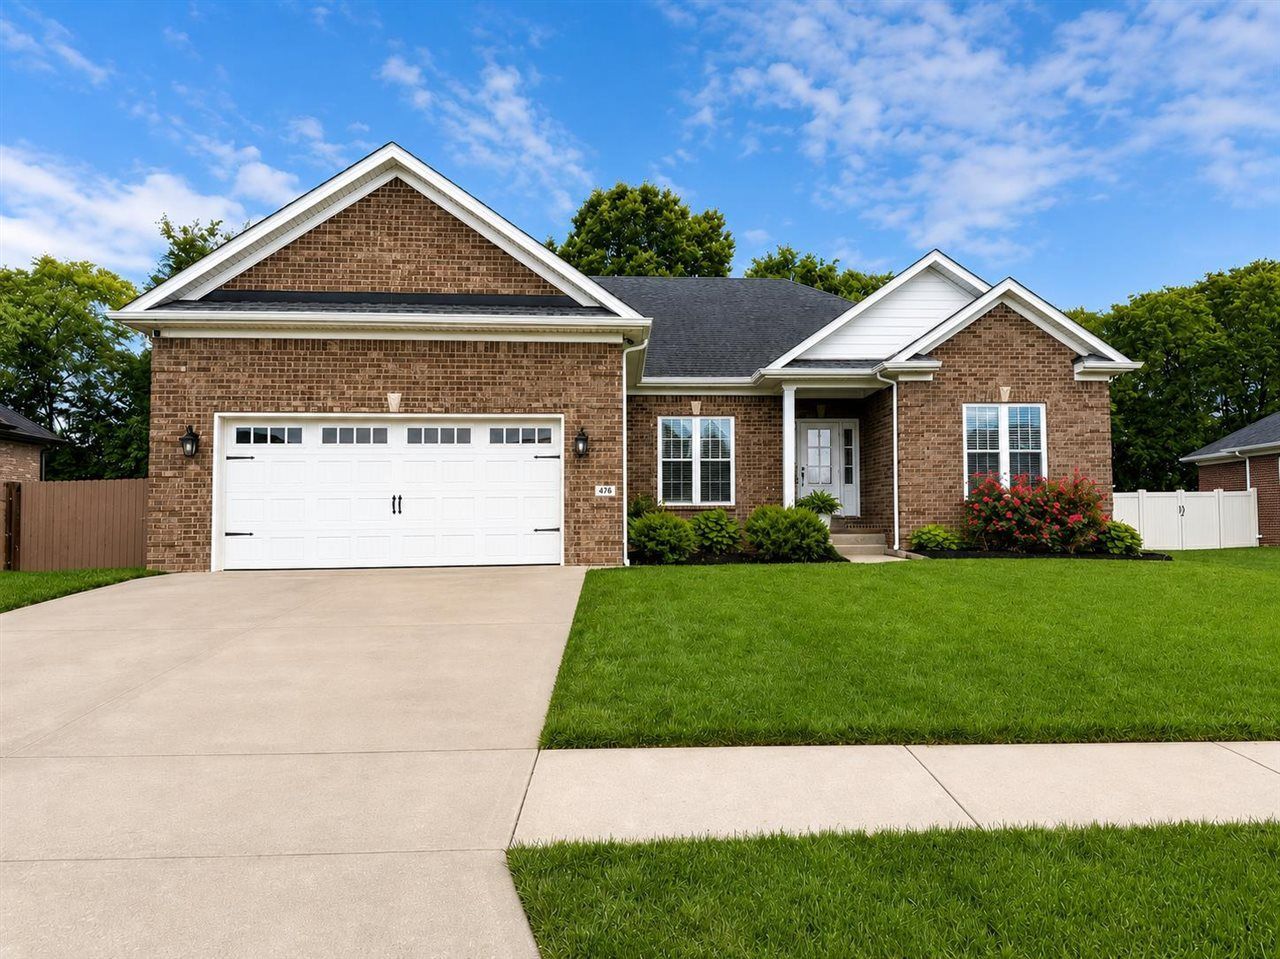
beautifully maintained and ready to move in! This all brick home offers 3 Bedrooms, 2 Baths, an office, and approximately 1950 sq/ft of well designed living space. Featuring large rooms, two dining areas, and hardwood floors thru-out most of the home. This property offers comfort and functionality with timeless and elegant style. The spacious primary suite includes vaulted ceilings, a large walk-in closet, and relaxing jacuzzi tub. The kitchen features granite counter tops, beautiful backsplash, and plenty of space for cooking and entertaining. Outside enjoy a fenced-in back yard perfect for pets, kids or or gatherings, all tucked away in a private and quiet cul-de-sac neighborhood. Additional features include a freshly painted garage, security cameras and meticulous care thru-out this home. Don't miss out on this turnkey property thats been well cared for and ready for lucky next owner
Property Features
Property Type: Residential - Single Family
Cooling: Central Air, Central Electric, Heat Pump
Garage: 2
Heating: Central, Forced Air, Heat Pump
Home Style: Country, Ranch, Traditional
Lot Size: 0.31 Acres
Roof Type: Dimensional, Shingles
Stories: 1.0
Year Built: 2016
Amenities
Attic Storage
Ceiling Fan(s)
Closet Light(s)
Energy Star Home
Split Bedroom Floor Plan
Tray Ceiling(s)
Vaulted Ceiling(s)
Walk-in Closet(s)
Covered Front Porch
Concrete Walks
Exterior Lights
Garden Area
Landscaping
Patio
Feature Descriptions
Appliances/Equipment: Smoke Detector(s)
Basement: None
Bathroom Features: Double Vanity, Granite Counter Tops, Separate Shower, Tub, Tub/Shower Combo, Walk in Closet(s), Whirlpool
Days on Site: 2
Exterior: Brick, Brick/Brick Veneer
Fireplace/Wood Stove Features: 1,Double Room, Gas Log-Natural
Floor Coverings: Carpet, Hardwood, Tile
Foundation: Brick, Crawl Space
Garage: Garage Attached, Front Entry, Garage Door Opener
Kitchen Features: Dishwasher, Disposal, Eat-In, Granite Counter Tops, Kitchen Bar, Microwave, Pantry, Range/Oven, Range Electric, Refrigerator
Lake Property: None
Lot Dimensions: 0.31 Acre(s)
Parcel #: 042A-59-12B
Sewer: City
TV/Cable: Electric, Internet Cable, Natural Gas, Street Lights
Water: County
Window Treatments: Blinds, Curtains/Drapes
Room Sizes
Primary Bedroom: 16. x 13
Primary Bathroom: 12. x 12
Bedroom 2: 12. x 12
Bedroom 3: 12. x 12
Dining Room: 11. x 12
Family Room: 8. x 18
Kitchen: 28. x 14
Laundry Room: 8. x 7
Local Schools
High School: South Warren
Middle School: South Warren
Elementary School: Jody Richards
Listed By / Shown By
Listed By
Agency Name: Century 21 Premier Realty Part
Agency Phone: 270-846-0304
Shown By
Agent Name: J. Travis Coates
Agent Phone: Cell: (270) 392-8346
Agency Title: CRYE-LEIKE Executive Realty

Estimate Your Payment
Estimated Payment
$ 2,172.60 per month $2,066.14 Principal & Interest $0.00 Property Tax (data not provided by mls) $106.46 Homeowner's InsuranceChange Payment Information
Privacy Policy / DMCA Notice / ADA Accessibility


This site is hosted, designed and copyright
© 1994 - 2026 by
Delta Media Group, Inc. -- Patent Pending --
476 Montrose Court | MLS# RA20263089
This single family home located at 476 Montrose Court, Bowling Green, KY 42104 is currently listed for sale with an asking price of $365,000. This property was built in 2016 and has 3 bedrooms and 2 full baths with 1950 sq. ft. Montrose Court is located in the McCoy Place subdivision. Search McCoy Place real estate on tcoates.realestateinbowlinggreen.com today.