J. Travis Coates

BEDS3
BATHS2 full
MLS#10222679
STATUSActive
PROPERTY TYPEResidential - Single Family
SUBDIVISIONCOLONIAL ACRES
Property Description
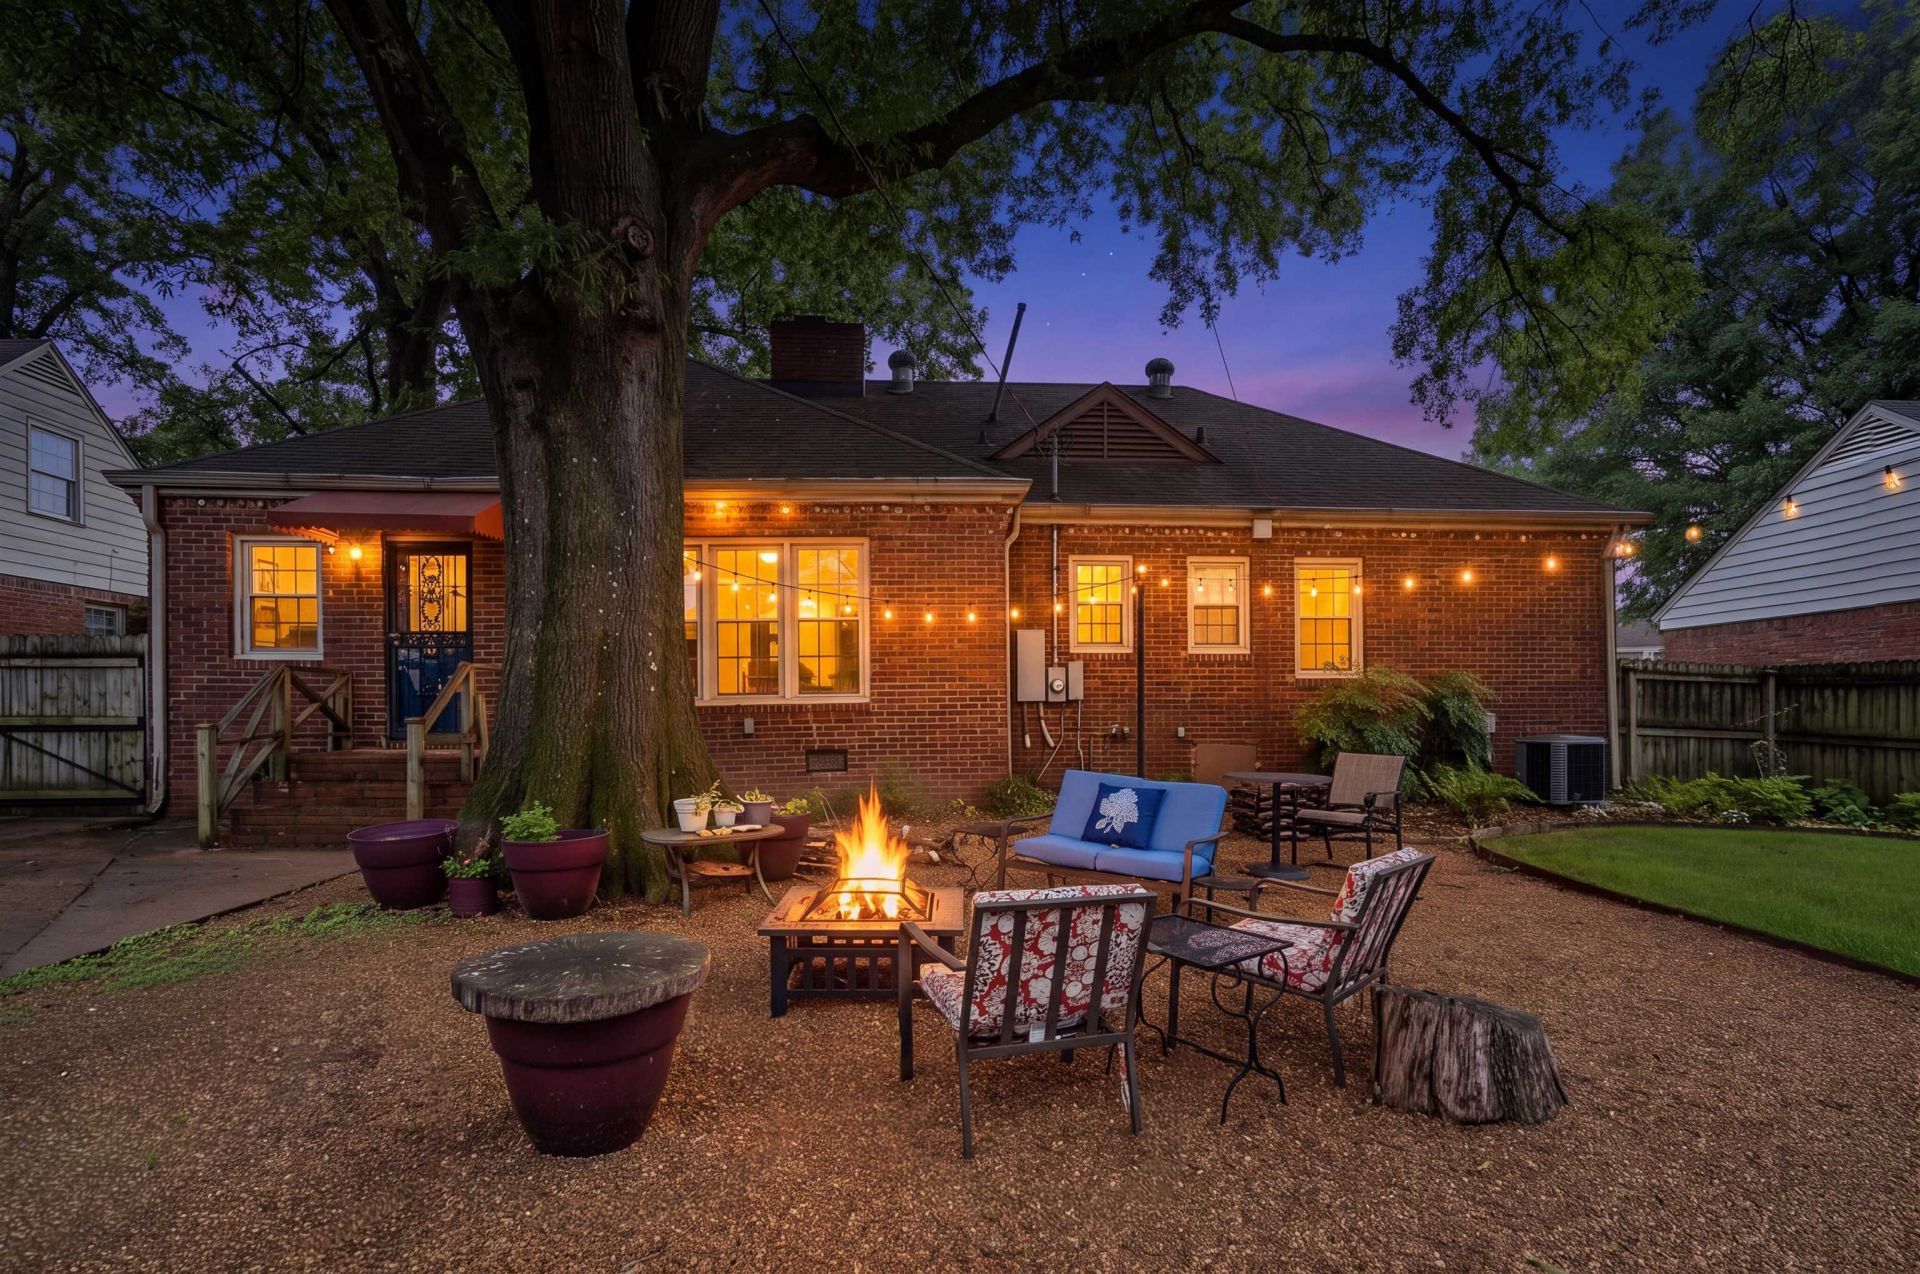
OPEN SUNDAY July 12th 1:00~3:00. Clean as a pin! Immaculate home in the sought-after Colonial Acres neighborhood! This bright and beautifully maintained 3-bedroom, 2-bath home offers gorgeous original hardwood floors throughout most of the home, two spacious living areas, a formal dining room, and an abundance of storage. The clean, inviting layout is perfect for both everyday living and entertaining. A unique feature is the gated driveway (new motor) with covered parking, adding both convenience and privacy. Step outside to enjoy the large fenced backyard with plenty of space for gatherings, grilling, kids, or pets. Such a great location that is walking distance to great restaurants, the botanic gardens and Dixon gallery and gardens. Move-in ready and full of charm, this home is one you do not want to miss!
Property Features
Property Type: Residential - Single Family
Cooling: Central
Fireplaces: 1
Heating: Central
Home Style: Traditional
Lot Size: 0.22 Acres
Year Built: 1959
Feature Descriptions
Bed and Bath: All Bedrooms Down
Days on Site: 53
Exterior: Deck
Exterior/ Windows: Brick Veneer
Floors/ Ceilings: Part Hardwood, Tile
Living/ Dining Room: Separate Living Room, Separate Dining Room
Lot: Level
Parking/ Storage: Driveway/Pad, Gated Parking, Other (See REMARKS)
Total Rooms: 7
Room Sizes
Primary Bedroom: 14*12
Dining Area: 12*10
Den/ Great Room: 14*13
Living room: 16*17
Listed By / Shown By
Listed By
Agency Name: Crye-Leike, Inc., REALTORS
Shown By
Agent Name: J. Travis Coates
Agent Phone: Cell: (270) 392-8346
Agency Title: CRYE-LEIKE Executive Realty

Estimate Your Payment
Estimated Payment
$ 1,874.98 per month $1,783.11 Principal & Interest $0.00 Property Tax (data not provided by mls) $91.88 Homeowner's InsuranceChange Payment Information
Privacy Policy / DMCA Notice / ADA Accessibility


This site is hosted, designed and copyright
© 1994 - 2026 by
Delta Media Group, Inc. -- Patent Pending --
4816 Welchshire Dr | MLS# 10222679
This single family home located at 4816 Welchshire Dr, Memphis, TN 38117 is currently listed for sale with an asking price of $315,000. This property was built in 1959 and has 3 bedrooms and 2 full baths. Welchshire Dr is located in the COLONIAL ACRES subdivision. Search COLONIAL ACRES real estate on tcoates.realestateinbowlinggreen.com today.