J. Travis Coates

BEDS3
BATHS2 full 1 partial
SQUARE FEET1,578
MLS#202617244
STATUSPending
PROPERTY TYPEResidential - Single Family
SUBDIVISIONVistula Place
SCHOOLPenn-Harris-Madison School Corp.
Property Description
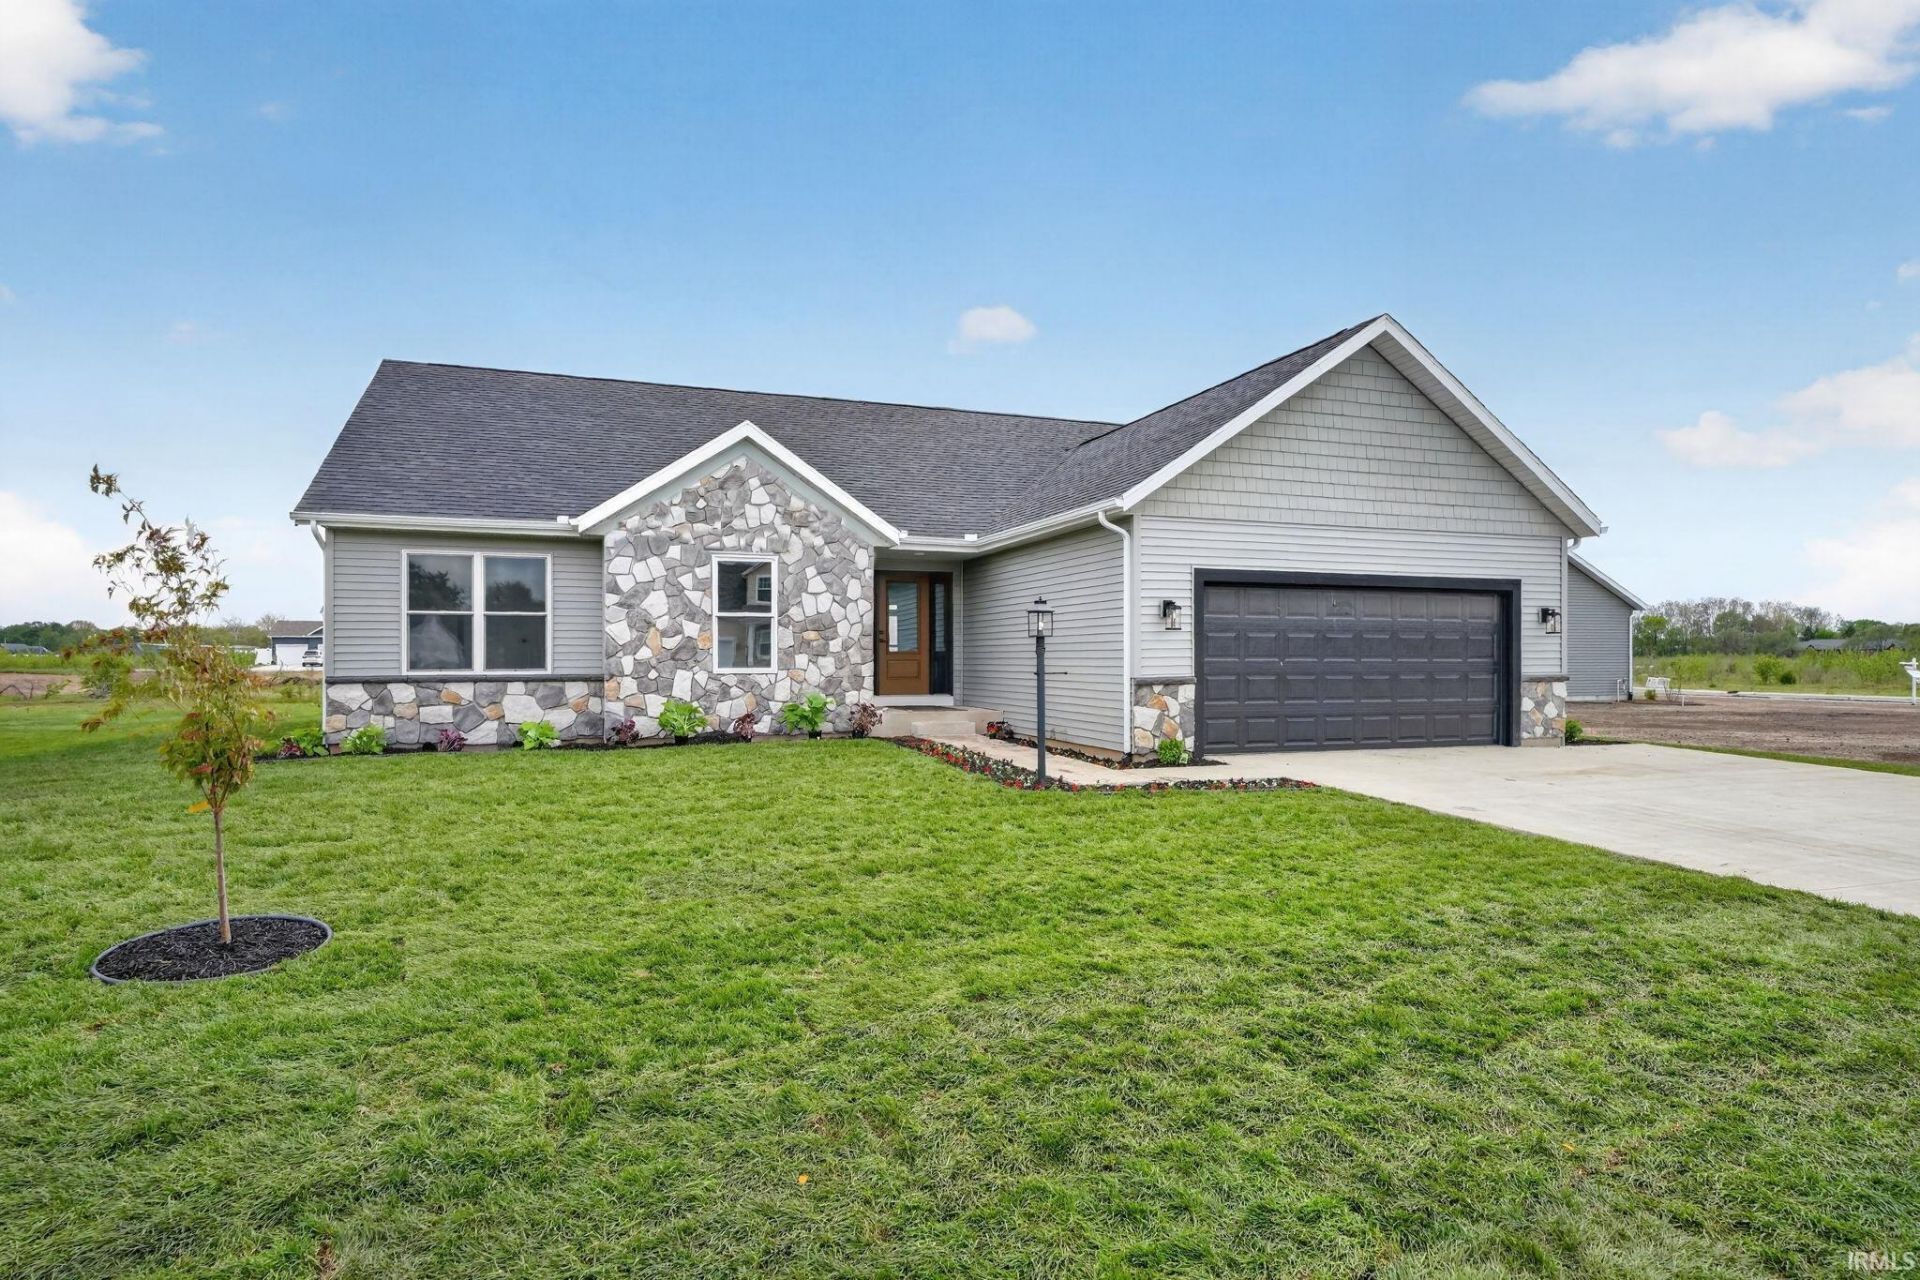
WOW!! They don't build them like this! Some of the features you won't find in other new builds-sod in front and back of the house, landscaped, all the appliances (including washer and dryer) and a finished and insulated garage. All just a bonus to this well built ranch with an open concept living space. Primary suite has a large bathroom and walk in closet with a built-in. Basement is ready to be finished with egress and plumbed for a bath. Beautifully landscaped front yard and stone facade.
Property Features
Property Type: Residential - Single Family
Basement: Yes
Basement: Full Basement, Unfinished
Cooling: Central Air
Garage: 2 car attached
Heating: Gas, Forced Air
Home Style: Ranch
Lot Size: 0.28 Acres
Stories: 1.0
Taxes: $1
Year Built: 2026
Feature Descriptions
Above Grade Finished SQFT: 1578
Days on Site: 22
Exterior: Stone, Vinyl
Garage SQFT: 546
Lot: Cul-De-Sac
Lot Dimensions: 76x160
Number of Rooms: 9
Sale Inclusions: Dishwasher, Refrigerator, Washer, Dryer-Gas, Range-Gas
Sewer: City
Total Finished SQFT: 1578
Water: City
Room Sizes
Bedroom 1: 13x18 Level - Main
Bedroom 2: 11x12 Level - Main
Bedroom 3: 11x11 Level - Main
Local Schools
High School: Penn
Middle School: Grissom
Elementary School: Bittersweet
School District: Penn-Harris-Madison School Corp.
Listed By / Shown By
Listed By
Agency Name: Cressy & Everett - South Bend
Agency Contact: Cell: 260-585-3174
Shown By
Agent Name: J. Travis Coates
Agent Phone: Cell: (270) 392-8346
Agency Title: CRYE-LEIKE Executive Realty

Estimate Your Payment
Estimated Payment
$ 2,645.24 per month $2,515.54 Principal & Interest $0.08 Property Tax $129.61 Homeowner's InsuranceChange Payment Information
Privacy Policy / DMCA Notice / ADA Accessibility


This site is hosted, designed and copyright
© 1994 - 2026 by
Delta Media Group, Inc. -- Patent Pending --
5111 Bankside Court | MLS# 202617244
This single family home located at 5111 Bankside Court, Mishawaka, IN 46544 is currently listed for sale with an asking price of $444,390. This property was built in 2026 and has 3 bedrooms and 2 full and 1 partial baths with 1578 sq. ft. Bankside Court is located in the Vistula Place subdivision within the Penn-Harris-Madison School Corp. school district. Search Vistula Place real estate on tcoates.realestateinbowlinggreen.com today.