J. Travis Coates

BEDS3
BATHS2 full
MLS#10222756
STATUSActive
PROPERTY TYPEResidential - Single Family
SUBDIVISIONHEDGE ROSE PH3
Property Description
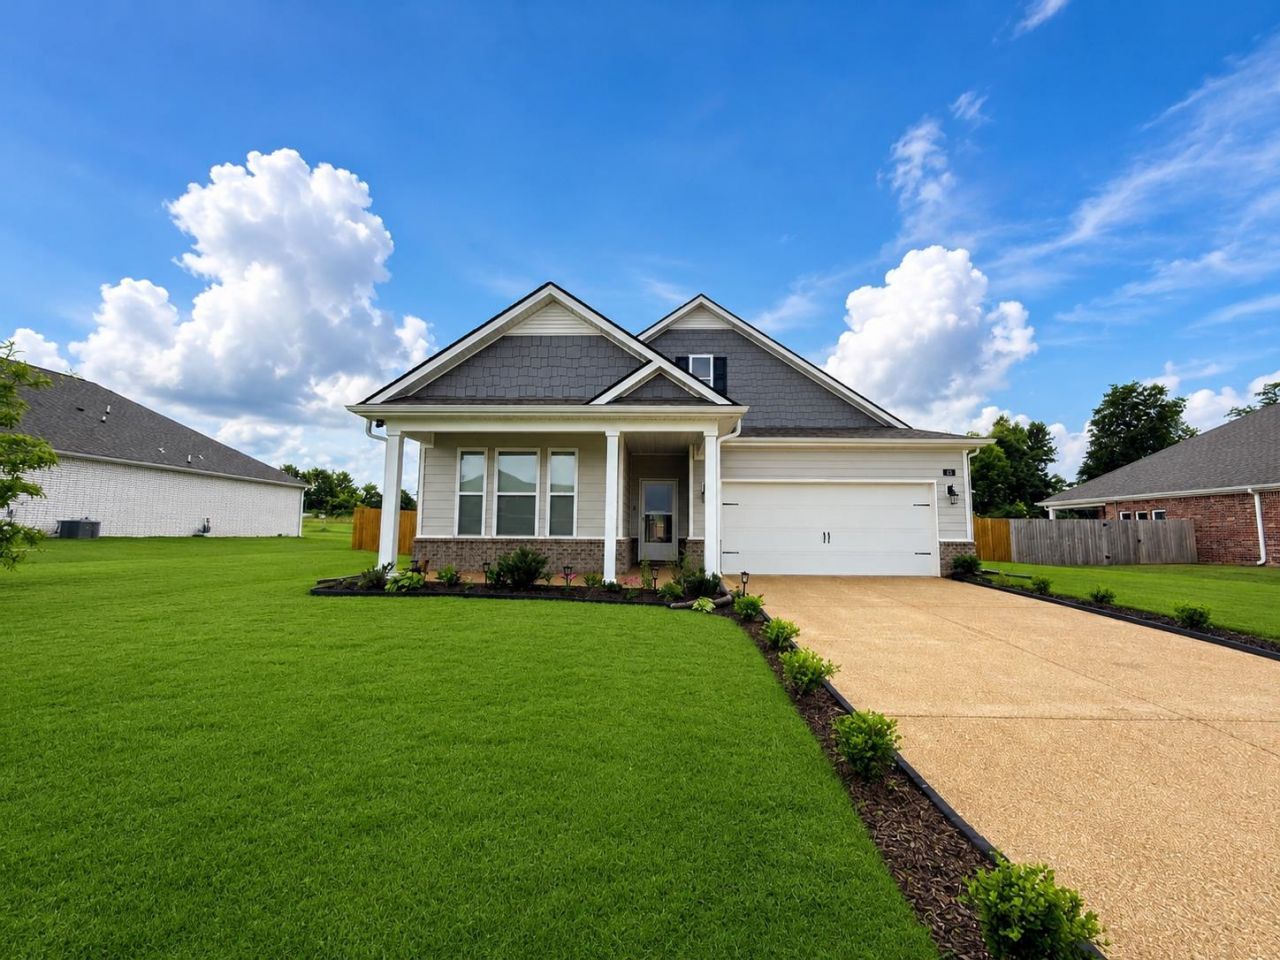
Why build when you can move right into this beautifully maintained home that is less than one year old and already packed with upgrades! The seller has invested in numerous improvements, including new gas water heater, new gas furnace, gas stove, champion storm doors, champion screened in back patio, and a 6 foot wood privacy fence complete with both double and single gates for added convenience and functionality. The thoughtfully designed floor plan offers comfortable living and modern finishes throughout, split bedroom floor plan. The kitchen is open to the living space and has granite countertops. All this plus the seller in leaving the almost new washer, dryer and refrigerator. Seller to pay $5000 toward buyers closing cost with acceptable offer.
Property Features
Property Type: Residential - Single Family
Cooling: Central
Fenced: Yes
Fireplaces: 1
Garage: 2 car attached
Heating: Central, Gas
Home Style: Traditional
Lot Size: 0.30 Acres
Roof Type: Composition Shingles
Year Built: 2024
Feature Descriptions
Additional Rooms: Laundry Room, Sun Room, Entry Hall
Bed and Bath: All Bedrooms Down, Split Bedroom Plan, Luxury Primary Bath, Double Vanity Bath, Vinyl/Luxury Vinyl Floor
Days on Site: 53
Exterior: Screen Porch, Covered Patio, Wood Fence
Exterior/ Windows: Brick Veneer, Vinyl Siding, Vinyl Windows
Fireplace: Prefabricated, In Den/Great Room
Floors/ Ceilings: Part Hardwood, Vinyl/Luxury Vinyl Floor, Smooth Ceiling,9 or more Ft. Ceiling
Interior: Walk-In Closet(s), Cat/Dog Free House, Security System, Smoke Detector(s), Monitored Alarm
Interior Equipment: Gas Cooking, Disposal, Dishwasher, Microwave, Refrigerator, Washer, Dryer, Smart Home
Living/ Dining Room: Great Room, Breakfast Bar, Pantry
Lot: Level, Professionally Landscaped, Wood Fenced
Parking/ Storage: Garage Door Opener(s), Front-Load Garage
Security: yes
Total Rooms: 8
Water/ Sewer: Gas Water Heater, Public Sewer, Public Water
Room Sizes
Primary Bedroom: 13x17
Bedroom 2: 10x12
Bedroom 3: 10x11
Den/ Great Room: 18x26
Kitchen: 10x15
Listed By / Shown By
Listed By
Agency Name: Crye-Leike, Inc., REALTORS
Shown By
Agent Name: J. Travis Coates
Agent Phone: Cell: (270) 392-8346
Agency Title: CRYE-LEIKE Executive Realty

Estimate Your Payment
Estimated Payment
$ 2,005.93 per month $1,907.64 Principal & Interest $0.00 Property Tax (data not provided by mls) $98.29 Homeowner's InsuranceChange Payment Information
Privacy Policy / DMCA Notice / ADA Accessibility


This site is hosted, designed and copyright
© 1994 - 2026 by
Delta Media Group, Inc. -- Patent Pending --
525 Azalea Dr | MLS# 10222756
This single family home located at 525 Azalea Dr, Somerville, TN 38068 is currently listed for sale with an asking price of $337,000. This property was built in 2024 and has 3 bedrooms and 2 full baths. Azalea Dr is located in the HEDGE ROSE PH3 subdivision. Search HEDGE ROSE PH3 real estate on tcoates.realestateinbowlinggreen.com today.