J. Travis Coates

BEDS2
BATHS1 full 1 partial
SQUARE FEET1,444
MLS#202617634
STATUSPending
PROPERTY TYPEResidential - Single Family
SUBDIVISIONBattell
SCHOOLSchool City of Mishawaka
Property Description
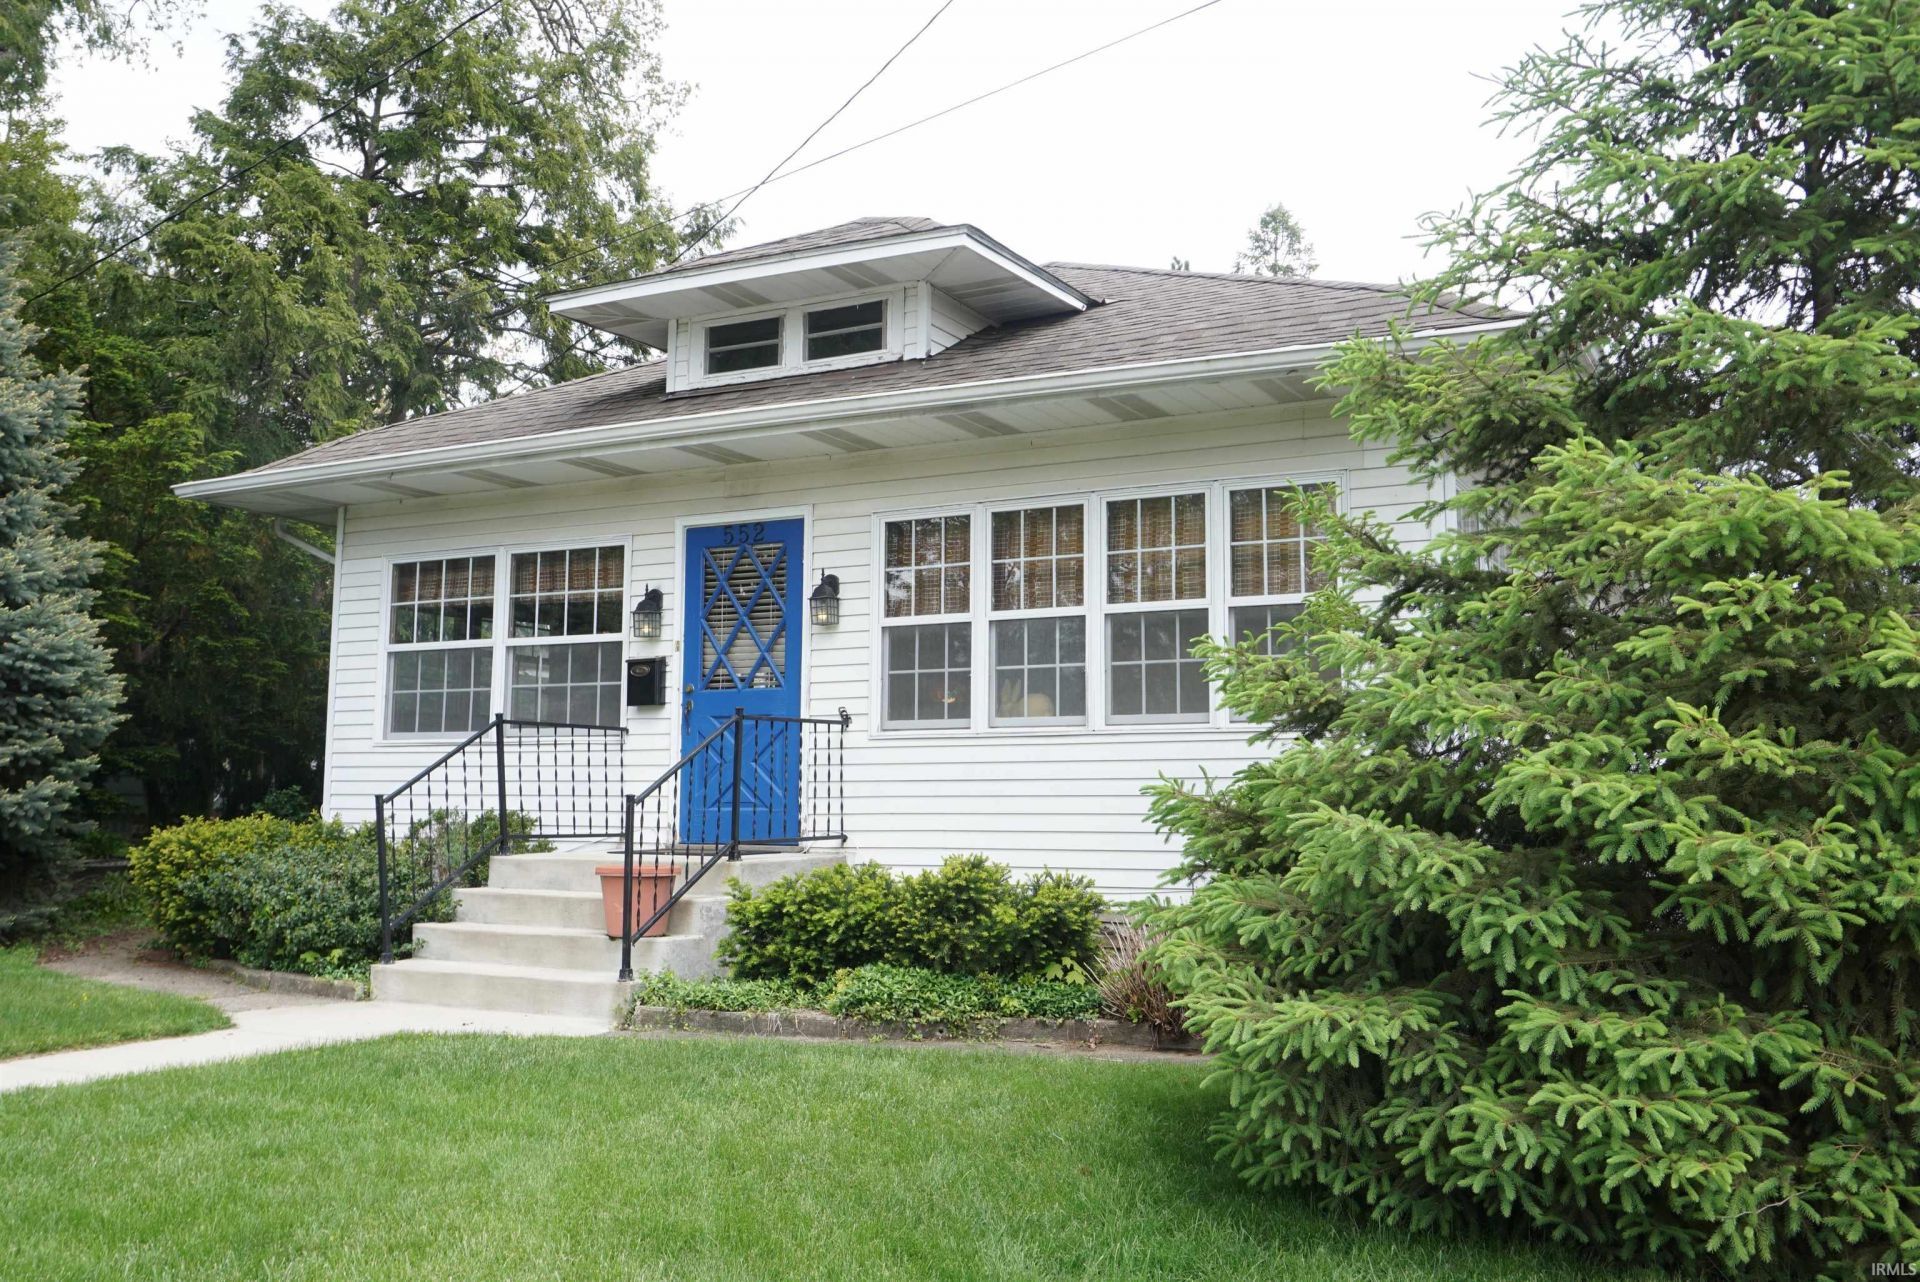
Sweet two bedroom bungalow with a roomy enclosed front porch with electric heater. Nice sixed living/dining room with built in shelves. Kitchen with all appliances and finished lower level with a half bath. Pool table stays. Retro wet bar and laundey. Lots of storage. There is also a breezway that connects the one car garage. Private patio area and storage shed. This home is close to the Mishawaka river walk and 3 blocks to Battell Park. One block to South Bend. There is hardwood flooring under the carpet in living room. This is an estate and is sold in "As is Condition"
Property Features
Property Type: Residential - Single Family
Basement: Full Basement
Basement: Yes
Cooling: Central Air
Garage: 1 car attached
Heating: Gas, Hot Water
Home Style: Bungalow
Lot Size: 0.10 Acres
Roof Type: Asphalt
Stories: 1.0
Taxes: $1,032
Year Built: 1922
Feature Descriptions
Above Grade Finished SQFT: 884
Amenities: Breakfast Bar, Built-In Bookcase, Countertops-Laminate, Eat-In Kitchen, Garage Door Opener, Porch Enclosed, Tub/Shower Combination
Below Grade Finished SQFT: 560
Days on Site: 18
Exterior: Aluminum
Garage SQFT: 234
Location: City/Town/Suburb
Lot: Level
Lot Dimensions: 47 X88.3
Number of Rooms: 5
Sale Inclusions: Dishwasher, Refrigerator, Washer, Window Treatments, Dryer-Gas, Range-Gas, Window Treatment-Blinds
Sewer: City
Total Finished SQFT: 1444
Water: City
Room Sizes
Bedroom 1: 11x11 Level - Main
Bedroom 2: 10x10 Level - Main
Rec. Room: 25x22 Level - Lower
Kitchen: 13x12 Level - Main
Living Room: 19x13 Level - Main
Local Schools
High School: Mishawaka
Middle School: John Young
Elementary School: Battell
School District: School City of Mishawaka
Listed By / Shown By
Listed By
Agency Name: Cressy & Everett - South Bend
Agency Contact: Cell: 574-210-8269
Shown By
Agent Name: J. Travis Coates
Agent Phone: Cell: (270) 392-8346
Agency Title: CRYE-LEIKE Executive Realty

Estimate Your Payment
Estimated Payment
$ 1,097.30 per month $961.75 Principal & Interest $86.00 Property Tax $49.55 Homeowner's InsuranceChange Payment Information
Privacy Policy / DMCA Notice / ADA Accessibility


This site is hosted, designed and copyright
© 1994 - 2026 by
Delta Media Group, Inc. -- Patent Pending --
552 Calhoun Street | MLS# 202617634
This single family home located at 552 Calhoun Street, Mishawaka, IN 46545 is currently listed for sale with an asking price of $169,900. This property was built in 1922 and has 2 bedrooms and 1 full and 1 partial baths with 1444 sq. ft. Calhoun Street is located in the Battell subdivision within the School City of Mishawaka school district. Search Battell real estate on tcoates.realestateinbowlinggreen.com today.