J. Travis Coates

BEDS4
BATHS2 full 1 partial
SQUARE FEET3,015
MLS#3224890
STATUSActive
PROPERTY TYPEResidential - Single Family
SUBDIVISIONCloverland Acres
Property Description
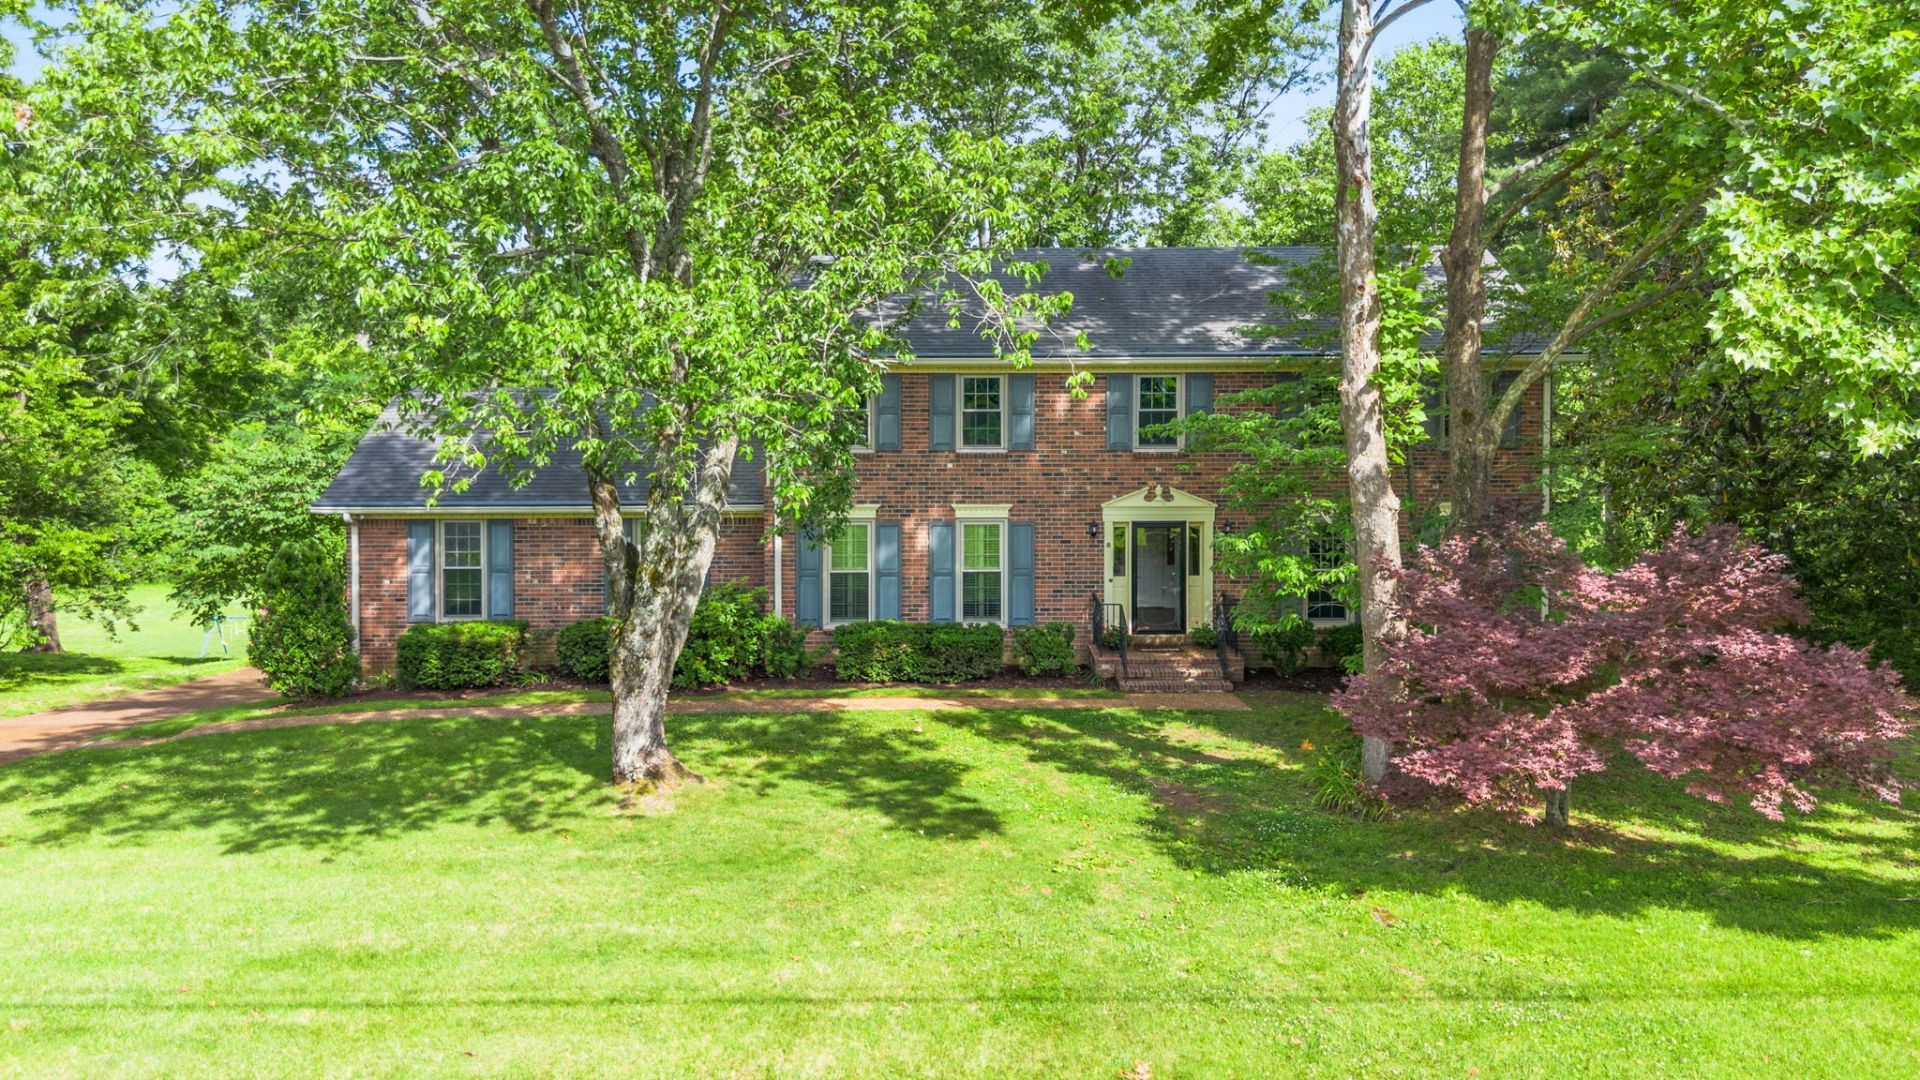
Nestled on a beautiful, private 1-acre homesite in one of Brentwood's most sought-after locations, this home features an inviting space and endless potential. Well-maintained and quality construction, the home provides a strong foundation for creating a space suited to your personal style.The expansive setting creates a sense of comfort, whether you're envisioning indoor-outdoor living, updated interior or a peaceful retreat surrounded by mature landscape. Its exceptional location offers the convenience of being just minutes from premier shopping, interstate access, and the heart of downtown Nashville. A rare opportunity to create the home you've dreamed about. Professional measurements will be available soon.
Property Features
Property Type: Residential - Single Family
Basement: Yes
Basement: Partially Finished
Cooling: Dual, Electric
Fireplaces: 2
Garage: 2 car attached
Heating: Dual, Natural Gas
Home Style: Traditional
Lot Size: 1.00 Acres
Roof Type: Shingle
Stories: 2.0
Taxes: $5,931
Year Built: 1980
Amenities
Ceiling Fan(s)
Entrance Foyer
Extra Closets
Pantry
Walk-In Closet(s)
Wet Bar
Feature Descriptions
Accessibility: Stair Lift
Appliances: Built-In Electric Oven, Electric Range, Dishwasher, Disposal, Refrigerator
Exterior: Brick
Fireplace: Den, Gas
Flooring: Carpet, Wood, Tile, Vinyl
Laundry: Electric Dryer Hookup, Washer Hookup
Lot: Private
Lot Dimensions: 125 X 346
Parcel#: 17104003700
Parking: Garage Door Opener, Basement
Parking Notes: Garage Door Opener, Basement
Patio/Porch: Deck, Covered
Sewer: Public Sewer
Topography: Private
Utilities: Electricity Available, Natural Gas Available, Water Available
Water: Public
Local Schools
High School: John Overton Comp High School
Middle School: William Henry Oliver Middle
Elementary School: Granbery Elementary
Listed By / Shown By
Listed By
Agency Name: Crye-Leike, Inc., REALTORS
Shown By
Agent Name: J. Travis Coates
Agent Phone: Cell: (270) 392-8346
Agency Title: CRYE-LEIKE Executive Realty

Estimate Your Payment
Estimated Payment
$ 5,226.35 per month $4,500.22 Principal & Interest $494.25 Property Tax $231.88 Homeowner's InsuranceChange Payment Information
Privacy Policy / DMCA Notice / ADA Accessibility


This site is hosted, designed and copyright
© 1994 - 2026 by
Delta Media Group, Inc. -- Patent Pending --
5632 Clovermeade Dr | MLS# 3224890
This single family home located at 5632 Clovermeade Dr, Brentwood, TN 37027 is currently listed for sale with an asking price of $795,000. This property was built in 1980 and has 4 bedrooms and 2 full and 1 partial baths with 3015 sq. ft. Clovermeade Dr is located in the Cloverland Acres subdivision. Search Cloverland Acres real estate on tcoates.realestateinbowlinggreen.com today.