J. Travis Coates

BEDS3
BATHS2 full 1 partial
SQUARE FEET1,356
MLS#1880570
STATUSActive
PROPERTY TYPEResidential - Single Family
SCHOOLNorthwest
Property Description
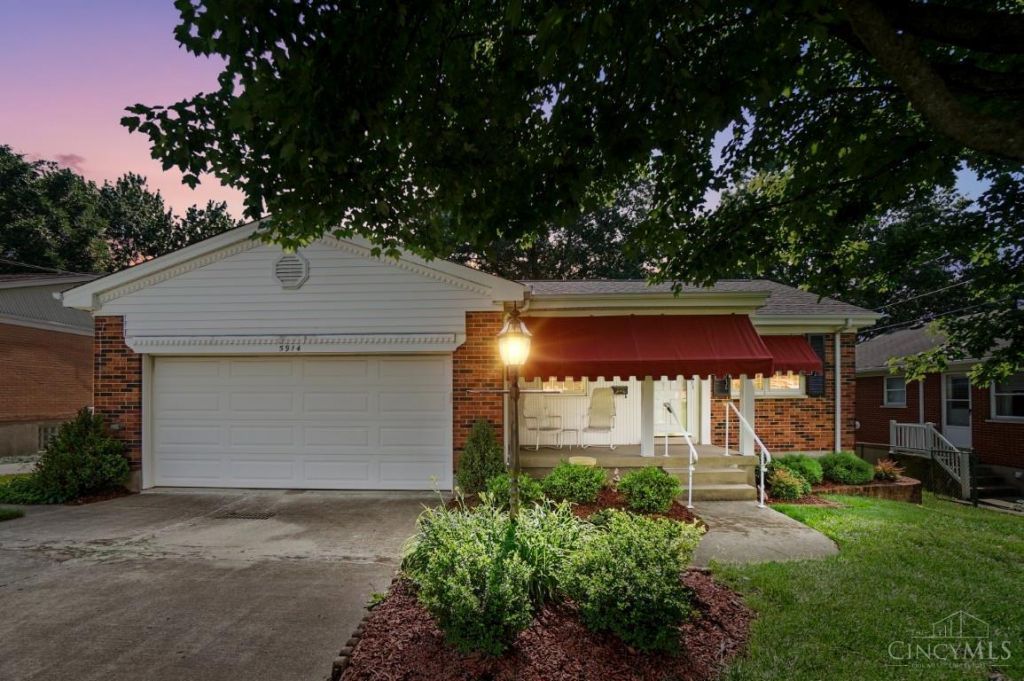
Pride in Ownership, Don't miss this Vintage display of original owner. This Ranch home features a finished basement with fireplace, Rear enclosed 3 season room. Real Hardwood Floors, Attached 2 car garage. Nice fenced in private rear yard.
Property Features
Property Type: Residential - Single Family
Basement: Full
Basement: Yes
Cooling: Central Air
Fireplaces: 1
Garage: 2
Heating: Gas, Wood
Home Style: Ranch
Lot Size: 0.19 Acres
Roof Type: Shingle
Stories: 1.0
Taxes: $3,500
Year Built: 1969
Feature Descriptions
Basement Fatures: Finished, Walkout
Exterior: Brick
Fireplace Features: Brick, Gas, Wood
Foundation: Poured
Garage/Carport: Built in, Front, Garage Attached
Gas: Natural
Kitchen: Eat-In, Walkout, Laminate Floor
Lot Dimensions: 60x140
Parcel #: 550-0082-0383-00
Parking: On Street, Driveway
Primary Bathroom: Other
Primary Bedroom: Bath Adjoins
Rooms Total: 6
Sewer: Public Sewer
SQFT Basement: 1356
Tax Abatement: No
Water: Public
Water Heater: Gas
Window Features: Vinyl/Alum Clad
Room Sizes
Primary Bedroom: 12 X 15 Level - 1
Bedroom 2: 10 X 10 Level - 1
Bedroom 3: 12 X 10 Level - 1
Dining Room: 11 X 10 Level - 1
Living Room: 13 X 18 Level - 1
Recreation Room: 16 X 10 Level - 1
Local Schools
School District: Northwest
Listed By / Shown By
Listed By
Agency Name: Comey & Shepherd
Shown By
Agent Name: J. Travis Coates
Agent Phone: Cell: (270) 392-8346
Agency Title: CRYE-LEIKE Executive Realty

Estimate Your Payment
Estimated Payment
$ 2,523.79 per month $2,122.75 Principal & Interest $291.67 Property Tax $109.38 Homeowner's InsuranceChange Payment Information
Privacy Policy / DMCA Notice / ADA Accessibility


This site is hosted, designed and copyright
© 1994 - 2026 by
Delta Media Group, Inc. -- Patent Pending --
5914 Fawnridge Court | MLS# 1880570
This single family home located at 5914 Fawnridge Court, Green Township, OH 45239 is currently listed for sale with an asking price of $375,000. This property was built in 1969 and has 3 bedrooms and 2 full and 1 partial baths with 1356 sq. ft. Fawnridge Court is located within the Northwest school district. Search Green Township real estate on tcoates.realestateinbowlinggreen.com today.