J. Travis Coates

BEDS4
BATHS3
MLS#7544550
STATUSUnder Contract - Showing
PROPERTY TYPEResidential - Single Family
SUBDIVISIONRockrimmon Sub Golden Hills
Property Description
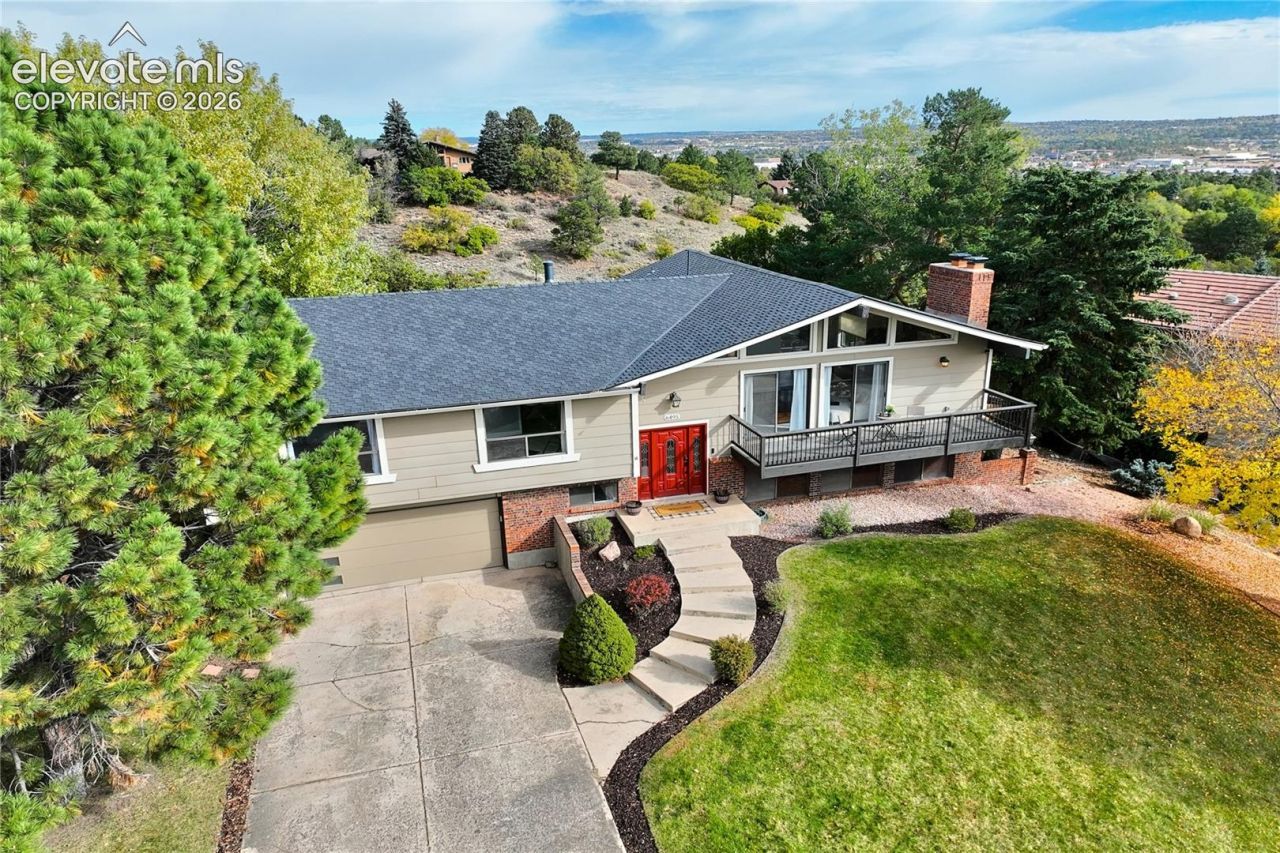
Discover Home where breathtaking views & timeless appeal come together in desirable Golden Hills. This lovingly maintained 4-bed, 3-bath home offers comfort, connection & the beauty of Colorado living, w/ stunning city & mountain views as your backdrop.Step inside to a light-filled main level where vaulted, beamed ceilings create an airy feel & warm neutral tones invite you to stay awhile. The living room is anchored by a striking moss rock fireplace- its rugged beauty adding character to the space. When the CO weather turns cool, it practically begs you to curl up w/ a good book & take in Pikes Peak-or gather w/ friends for relaxed evenings at home. Double sliding doors open to the deck - effortless connection to the outdoors.Adjoining dining area flows naturally into kitchen, where granite countertops, rich cabinets, ss appliances (incl induction range) & abundant storage blend functionality w/ style. Just off Kitchen, a charming nook offers the perfect spot to start your day. When the weather is right, simply step out to the deck w/ a mug & enjoy a peaceful moment in the fresh CO air. Primary suite is a retreat, complete w/ private deck, 2 closets & en-suite bath. 2 additional bedrooms & spacious bathroom complete the level.Downstairs, a generous family room extends the living space, w/ direct access to the patio & yard & 1/2 mile of open space. An plumbed alcove w/ gives potential for wet bar/kitchenette for custom entertaining/game room. Whether hosting friends, enjoying a quiet evening indoors, or opening the doors to the backyard for easy indoor-outdoor living, this level offers room to make it your own. An addl bed & full bath provide flexibility & comfort for guests/multigen living.Surrounded by mature trees on a beautiful lot, this home offers a peace & privacy while keeping you conveniently connected to I-25. With its captivating views, natural textures, inviting spaces & sought-after location, this one is more than a place to call home.
Property Features
Property Type: Residential - Single Family
Cooling: Ceiling Fan(s)
Fenced: Yes
Fireplaces: Lower Level, Main Level, Two, Wood Burning
Heating: Forced Air, Natural Gas
Lot Size: 0.27 Acres
Roof Type: Composite Shingle
Taxes: $2,301
Year Built: 1973
Feature Descriptions
Appliances: Dishwasher, Disposal, Microwave Oven, Range, Refrigerator, Self Cleaning Oven
Basement/Foundation: Full Basement, Walk Out
Days on Site: 12
Existing Utilities: Electricity Connected, Natural Gas Connected
Exterior: Wood
Fence: Rear
Floor Plan: Bi-level
Garage Type: Attached
Laundry Facilities: Lower
LotDescription: Backs to Open Space, City View, Mountain View, Trees/Woods, View of Pikes Peak
Percentage of Basement Finished: 100
Sewer: Sewer
Square Footage: 1053 (Basement)
View: City, Mountain, Pikes Peak
Water: Municipal
Wooded: Yes
Room Sizes
Bedroom: 11 X 11 Level - Lower
Bedroom: 11 X 11 Level - Main
Bedroom Primary: 15 X 15 Level - Main
Kitchen: 23 X 11 Level - Main
Living Room: 25 X 23 Level - Main
Other Room: 9 X 7 Level - Lower
Family Room: 24 X 15 Level - Lower
Bedroom: 15 X 11 Level - Main
Listed By / Shown By
Listed By
Agency Name: The Cutting Edge
Shown By
Agent Name: J. Travis Coates
Agent Phone: Cell: (270) 392-8346
Agency Title: CRYE-LEIKE Executive Realty

Estimate Your Payment
Estimated Payment
$ 3,941.63 per month $3,566.21 Principal & Interest $191.67 Property Tax $183.75 Homeowner's InsuranceChange Payment Information
Privacy Policy / DMCA Notice / ADA Accessibility


This site is hosted, designed and copyright
© 1994 - 2026 by
Delta Media Group, Inc. -- Patent Pending --
6495 Mesedge Drive | MLS# 7544550
This single family home located at 6495 Mesedge Drive, Colorado Springs, CO 80919 is currently listed for sale with an asking price of $630,000. This property was built in 1973 and has 4 bedrooms. Mesedge Drive is located in the Rockrimmon Sub Golden Hills subdivision. Search Rockrimmon Sub Golden Hills real estate on tcoates.realestateinbowlinggreen.com today.