J. Travis Coates

BEDS4
BATHS3
MLS#2704454
STATUSActive
PROPERTY TYPEResidential - Single Family
SUBDIVISIONCumbre Vista
Property Description
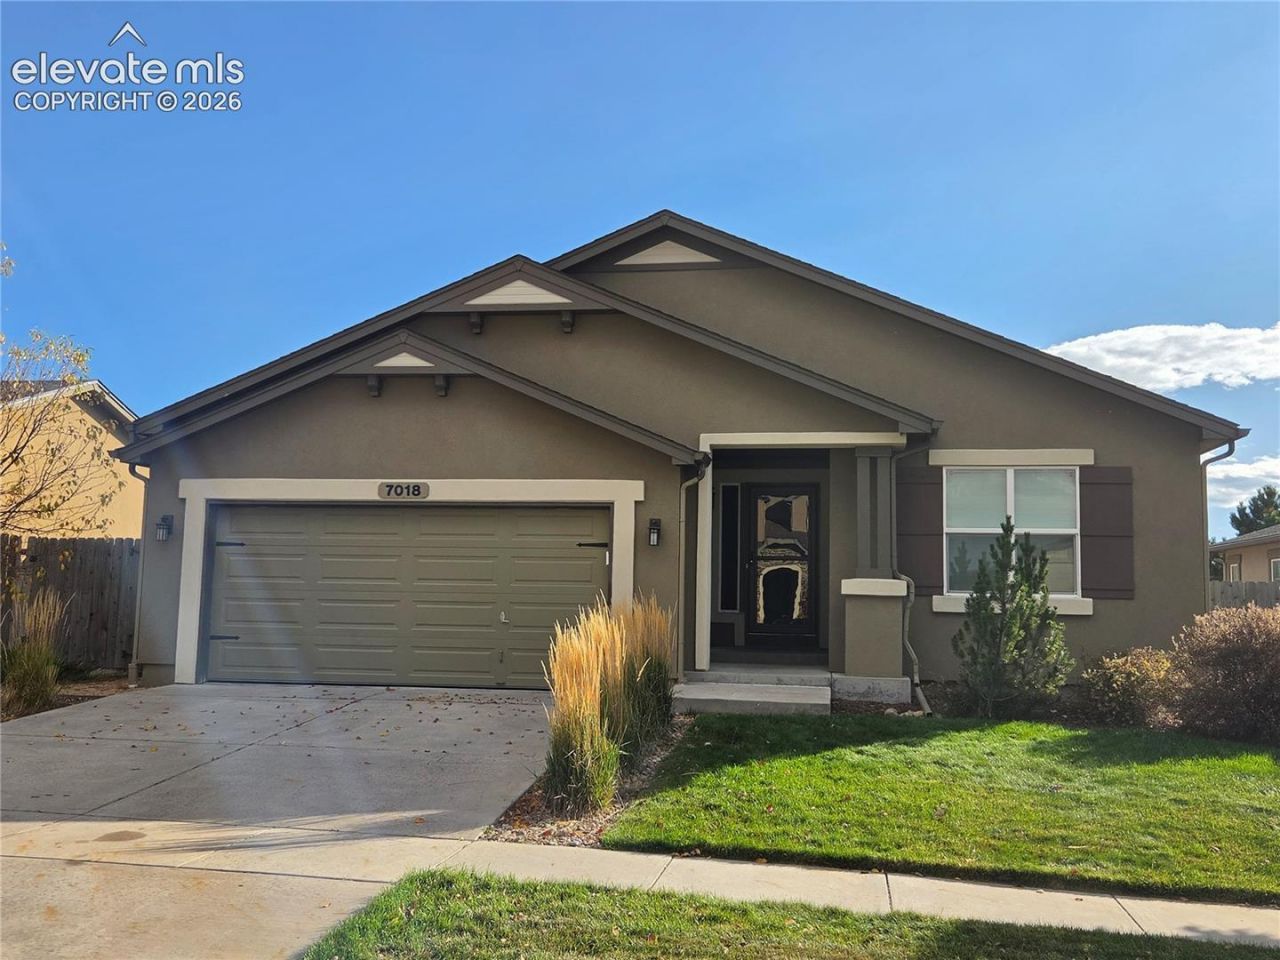
Well-maintained ranch-style home featuring beautiful hardwood floors throughout the main level. The open floor plan connects the great room and kitchen, which offers granite countertops, soft-close cabinets, stainless steel appliances, custom lighting, and a center island. The adjoining dining area provides plenty of natural light and mountain views, while a separate formal dining room offers additional space for gatherings. The main-level primary bedroom is privately situated and includes a walk-in closet and an attached bathroom with a soaking tub, separate shower, and double vanity. An additional bedroom and full bathroom complete the main level. The fully finished garden-level basement offers a spacious recreation room, two additional bedrooms, a full bathroom, and plenty of unfinished storage space. Enjoy the outdoors from the covered Trex deck overlooking a nicely landscaped yard with a combination of grass and xeriscaping. A very well-maintained home with a functional floor plan, generous living space, and great features throughout.
Property Features
Property Type: Residential - Single Family
Cooling: Central Air
Fenced: Yes
Fireplaces: Main Level, One
Heating: Forced Air
Lot Size: 0.15 Acres
Roof Type: Composite Shingle
Stories: 1.0
Taxes: $3,707
Year Built: 2014
Feature Descriptions
Appliances: Dishwasher, Disposal, Dryer, Microwave Oven, Oven, Range, Refrigerator, Washer
Basement/Foundation: Full Basement
Days on Site: 2
Existing Utilities: Electricity Connected
Exterior: Stucco
Fence: Rear
Floor Plan: Ranch
Garage Amenities: Garage Door Opener, Oversized
Garage Type: Attached
Laundry Facilities: Main
LotDescription: Level, Mountain View
Percentage of Basement Finished: 90
Sewer: Sewer
Square Footage: 1760 (Basement)
View: Mountain
Water: Municipal
Room Sizes
Other Room: 11 X 10 Level - Main
Kitchen: 17 X 11 Level - Main
Bedroom: 11 X 11 Level - Main
Dining Room: 13 X 12 Level - Main
Living Room: 21 X 15 Level - Main
Bedroom: 14 X 13 Level - Basement
Bedroom Primary: 15 X 13 Level - Main
Bedroom: 13 X 12 Level - Basement
Family Room: 18 X 15 Level - Basement
Listed By / Shown By
Listed By
Agency Name: The Cutting Edge
Shown By
Agent Name: J. Travis Coates
Agent Phone: Cell: (270) 392-8346
Agency Title: CRYE-LEIKE Executive Realty

Estimate Your Payment
Estimated Payment
$ 3,368.33 per month $2,909.58 Principal & Interest $308.83 Property Tax $149.92 Homeowner's InsuranceChange Payment Information
Privacy Policy / DMCA Notice / ADA Accessibility


This site is hosted, designed and copyright
© 1994 - 2026 by
Delta Media Group, Inc. -- Patent Pending --
7018 Cumbre Vista Way | MLS# 2704454
This single family home located at 7018 Cumbre Vista Way, Colorado Springs, CO 80924 is currently listed for sale with an asking price of $514,000. This property was built in 2014 and has 4 bedrooms. Cumbre Vista Way is located in the Cumbre Vista subdivision. Search Cumbre Vista real estate on tcoates.realestateinbowlinggreen.com today.