J. Travis Coates

BEDS5
BATHS2 full 1 partial
MLS#10222632
STATUSPending
PROPERTY TYPEResidential - Single Family
SUBDIVISIONGERMANTOWN GARDENS
Property Description
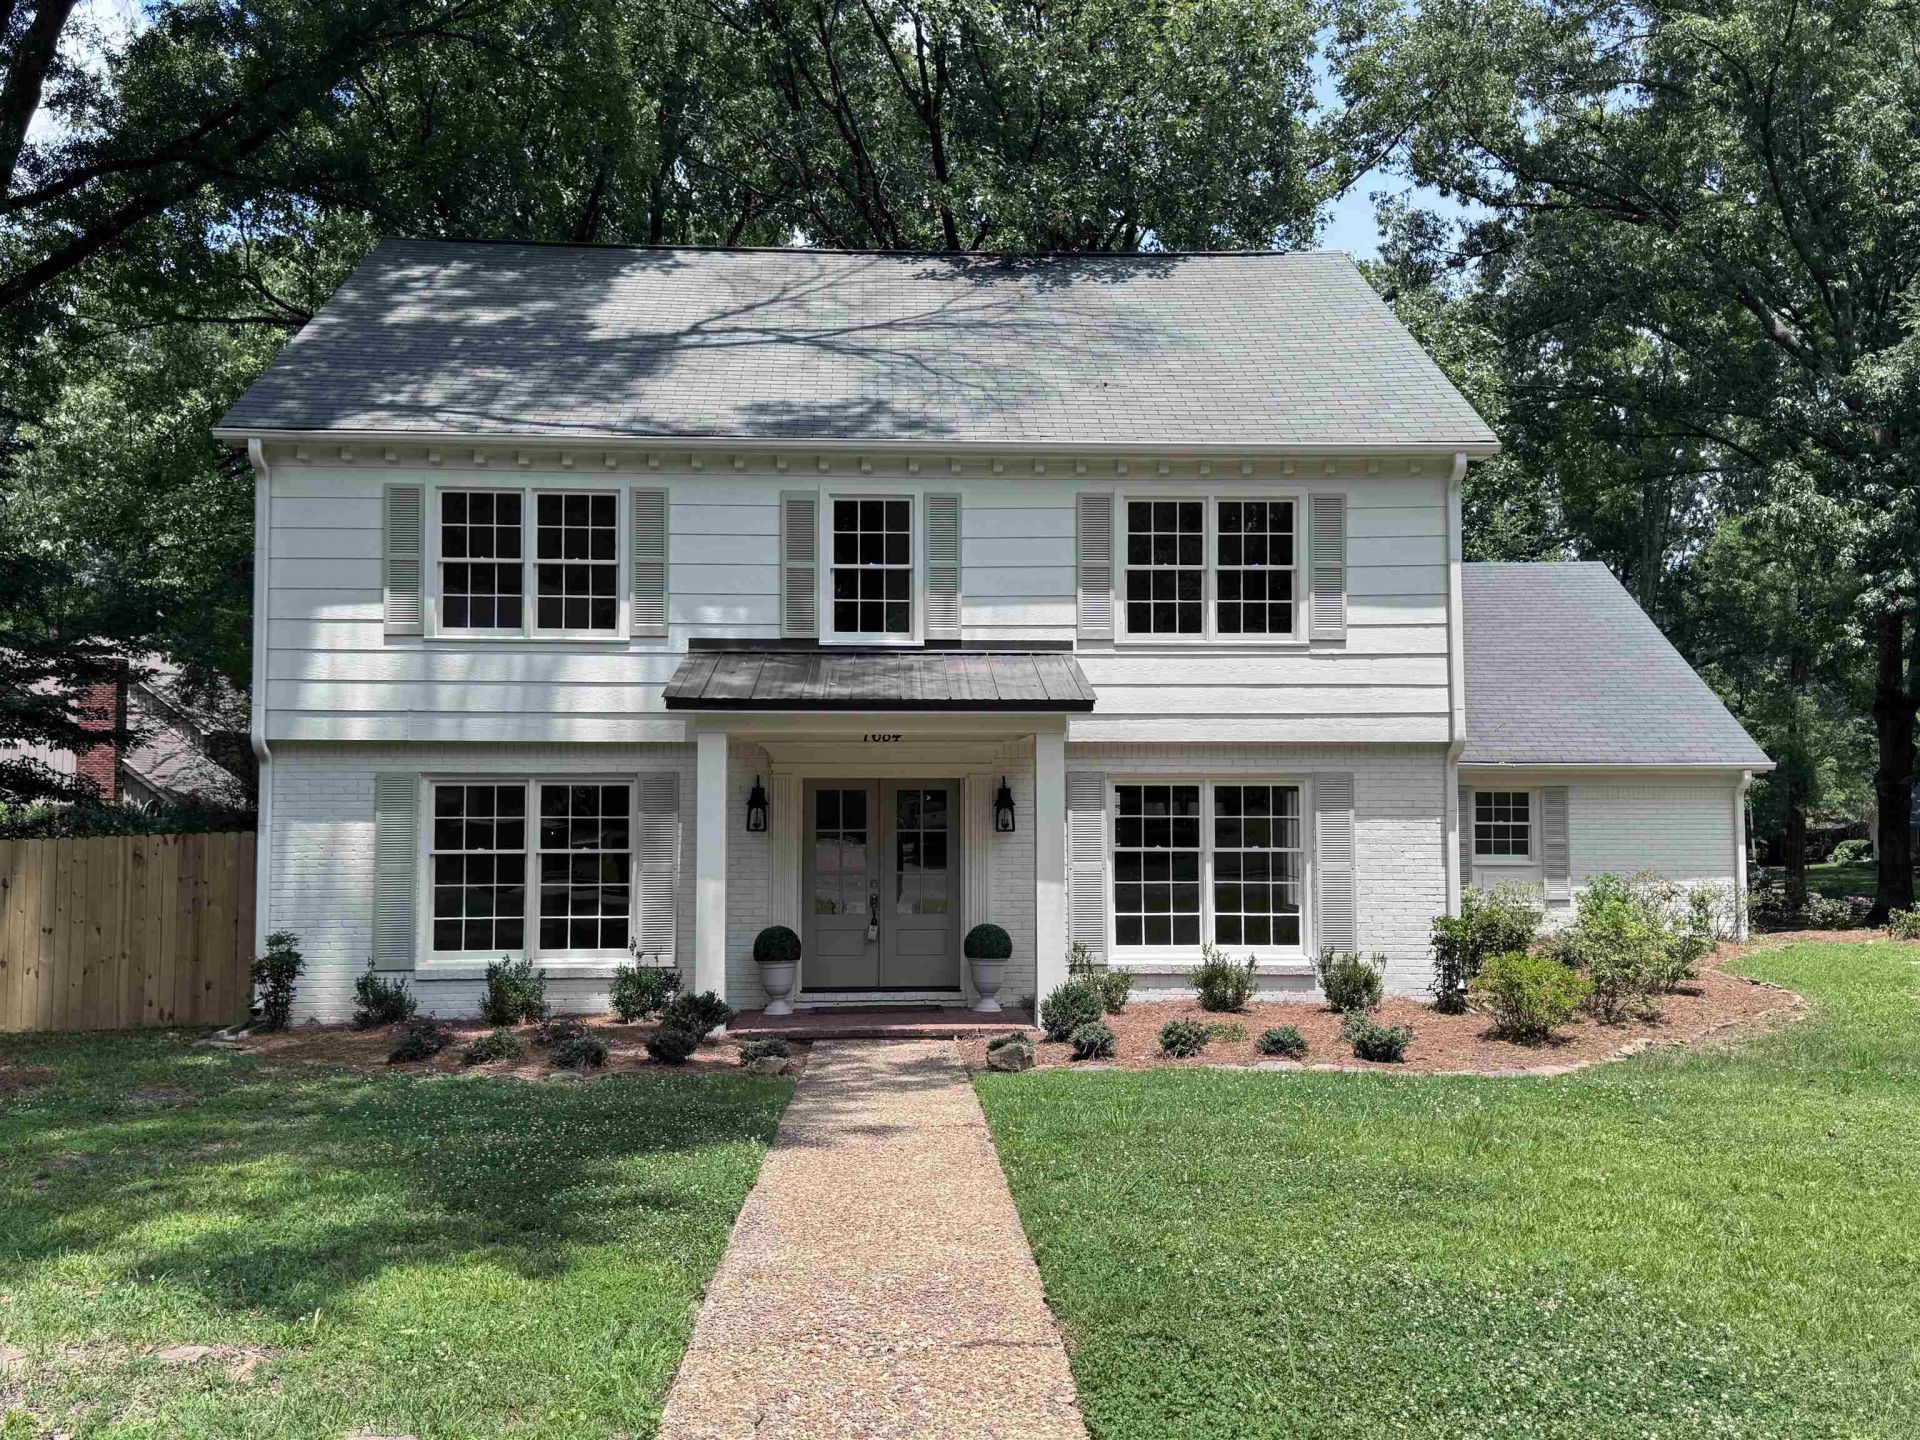
Set in one of Germantown's most established neighborhoods, this stunning 5-bedroom, 2.5-bath Home has been fully renovated from top to bottom with the kind of intentional design and quality craftsmanship that stands apart. The heart of the home is a chef's kitchen built for the entertaining ? professional-grade gas range, farmhouse sink, quartzite countertops, handcrafted subway tile, antique brass hardware, Pot-Filler and a freestanding island that anchors the space beautifully. The living room carries the same warmth, centered on a painted brick fireplace with custom flanking built-ins that invite you to settle in and stay. Every bathroom has been reimagined with a designer's eye. The primary bath is a true retreat ? custom oak vanity, Taj Mahal Quartzite countertops, cross-handle brass fixtures, and a frameless glass shower clad in large-format tile. Seller to pay for buyer rate buy down with acceptable offer! Don't miss this one! Owner/Agent
Property Features
Property Type: Residential - Single Family
Cooling: Central
Fenced: Yes
Fireplaces: 1
Garage: 2 car attached
Heating: Central, Gas
Home Style: Traditional
Lot Size: 0.26 Acres
Roof Type: Composition Shingles
Year Built: 1971
Feature Descriptions
Additional Rooms: Attic, Laundry Room
Bed and Bath: All Bedrooms Up, Primary Up
Days on Site: 53
Exterior: Patio
Exterior/ Windows: Wood/Composition
Fireplace: Masonry
Floors/ Ceilings: Smooth Ceiling, Tile, Vinyl/Luxury Vinyl Floor
Interior: Pull Down Attic Stairs, Walk-In Attic
Interior Equipment: Continuous Cleaning Oven, Dishwasher, Gas Cooking, Range/Oven, Refrigerator, Self Cleaning Oven
Living/ Dining Room: Eat-In Kitchen, Island In Kitchen, Pantry, Separate Den, Separate Dining Room, Separate Living Room, Updated/Renovated Kitchen, Washer/Dryer Connections
Lot: Level, Professionally Landscaped, Wood Fenced
Master Bath: Separate Shower, Tile Floor
Parking/ Storage: Garage Door Opener(s), Side-Load Garage
Total Rooms: 9
Room Sizes
Primary Bedroom: 14x16
Dining Area: 14x18
Den/ Great Room: 15x17
Living room: 18x15
Listed By / Shown By
Listed By
Agency Name: Crye-Leike, Inc., REALTORS
Shown By
Agent Name: J. Travis Coates
Agent Phone: Cell: (270) 392-8346
Agency Title: CRYE-LEIKE Executive Realty

Estimate Your Payment
Estimated Payment
$ 3,363.06 per month $3,198.27 Principal & Interest $0.00 Property Tax (data not provided by mls) $164.79 Homeowner's InsuranceChange Payment Information
Privacy Policy / DMCA Notice / ADA Accessibility


This site is hosted, designed and copyright
© 1994 - 2026 by
Delta Media Group, Inc. -- Patent Pending --
7684 Apahon Dr | MLS# 10222632
This single family home located at 7684 Apahon Dr, Germantown, TN 38138 is currently listed for sale with an asking price of $565,000. This property was built in 1971 and has 5 bedrooms and 2 full and 1 partial baths. Apahon Dr is located in the GERMANTOWN GARDENS subdivision. Search GERMANTOWN GARDENS real estate on tcoates.realestateinbowlinggreen.com today.