J. Travis Coates

BEDS4
BATHS3 full
SQUARE FEET3,159
MLS#6963066
STATUSActive
PROPERTY TYPEResidential - Single Family
SUBDIVISIONCumbre Vista
SCHOOLAcademy 20
Listing Courtesy of:
The Cutting Edge

Property Description
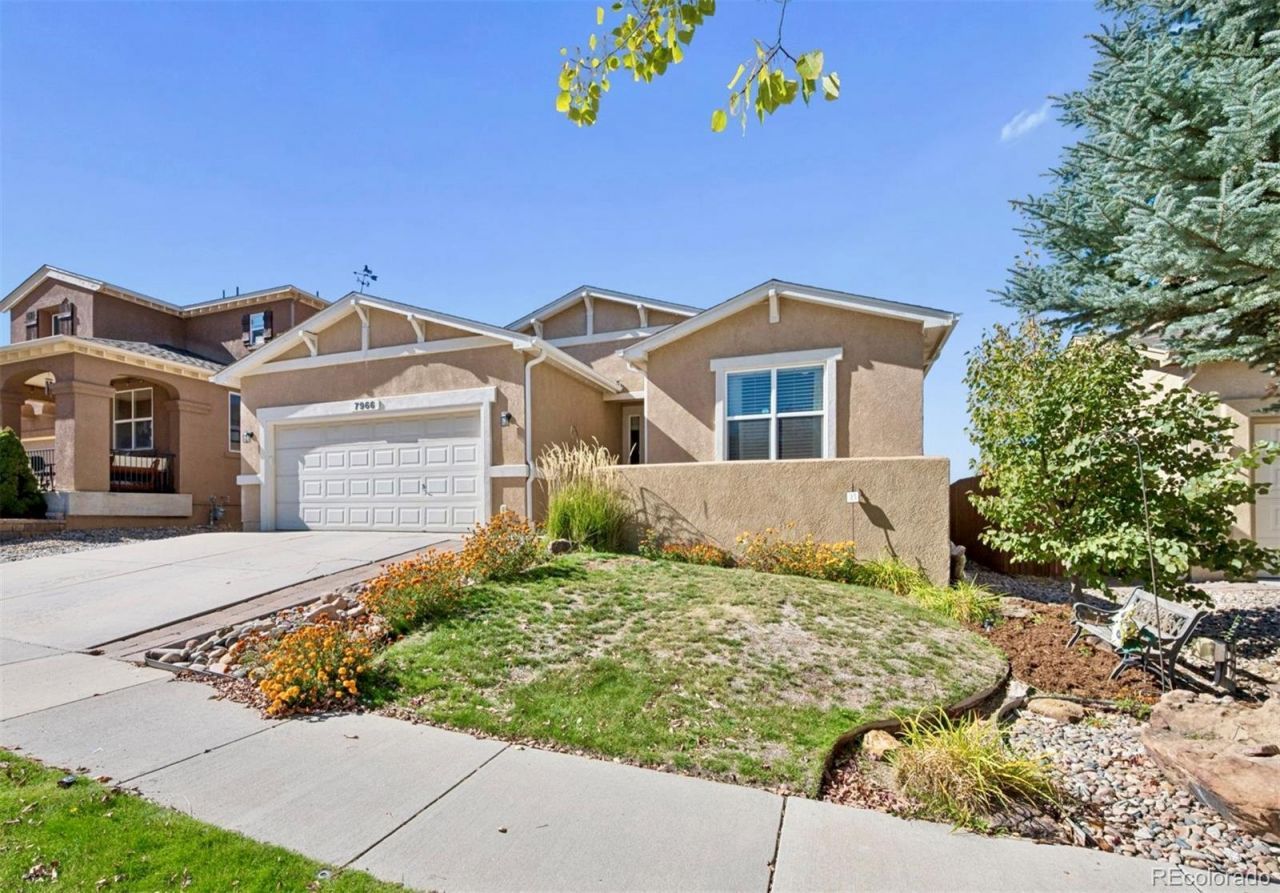
Welcome to this beautifully designed ranch-style home in the Cumbre Vista subdivision, located within D20schools and close to shopping. Featuring 4 bedrooms, 3 bathrooms, and a thoughtfully designed layout, this home offers the perfect blend of comfort, functionality, and modern upgrades. The inviting great room features a cozy fireplace, creating the perfect gathering space for relaxing or entertaining. The main-level primary suite offers convenient single-level living, a 5-piece bathroom, and a walk-in closet. The spacious, open basement provides endless possibilities for additional living space, a recreation room, home gym, or guest retreat. The kitchen shines with brand-new GE Café Series appliances, bringing style and performance to the heart of the home. Outside, enjoy an expanded, extra-large concrete patio with plenty of room for outdoor dining, entertaining, and enjoying Colorados beautiful weather. The backyard features low-maintenance artificial turf and an exterior storage shed for added convenience. Permanent JellyFish exterior lighting adds year-round ambiance and curb appeal. Additional highlights include a new Class 4 impact-resistant roof, a new Rinnai tankless recirculating water heater for added hot-water convenience, a heat pump, and an oversized garage featuring custom epoxy flooring for a clean, polished finish.
Property Features
Property Type: Residential - Single Family
Basement: Full
Cooling: Central Air
Fireplaces: 1
Garage: 2 car attached
Heating: Forced Air, Heat Pump
Lot Size: 0.14 Acres
Roof Type: Composition
Stories: 1.0
Taxes: $3,584
Year Built: 2006
Amenities
Breakfast Nook
Built-in Features
Ceiling Fan(s)
Five Piece Bath
Granite Counters
High Ceilings
High Speed Internet
Kitchen Island
Pantry
Primary Suite
Walk-In Closet(s)
Lighting
Private Yard
Feature Descriptions
Appliances: Dishwasher, Disposal, Oven, Range, Refrigerator, Tankless Water Heater
Baths 3/4: 0
Baths Full: 3
Baths Half: 0
Baths Total: 3
Days on Site: 12
Exterior: Frame
Fencing: Full
Flooring: Carpet, Tile, Wood
HOA Fee: 308/ Annually
Lot: Landscaped, Level
Parcel#: 53063-02-012
Patio/Porch: Covered, Front Porch, Patio
Sewer: Public Sewer
Utilities: Electricity Connected, Internet Access (Wired), Natural Gas Connected, Phone Available
Water: Public
Local Schools
High School: Liberty
Middle School: Chinook Trail
Elementary School: Legacy Peak
School District: Academy 20
Listed By / Shown By
Listed By
Agency Name: The Cutting Edge
Shown By
Agent Name: J. Travis Coates
Agent Phone: Cell: (270) 392-8346
Agency Title: CRYE-LEIKE Executive Realty
Estimate Your Payment
Estimated Payment
$ 4,102.20 per month $3,617.16 Principal & Interest $298.67 Property Tax $186.38 Homeowner's InsuranceChange Payment Information
Privacy Policy / DMCA Notice / ADA Accessibility


This site is hosted, designed and copyright
© 1994 - 2026 by
Delta Media Group, Inc. -- Patent Pending --
7966 Mount Hayden Drive | MLS# 6963066
This single family home located at 7966 Mount Hayden Drive, Colorado Springs, CO 80924 is currently listed for sale with an asking price of $639,000. This property was built in 2006 and has 4 bedrooms and 3 full baths with 3159 sq. ft. Mount Hayden Drive is located in the Cumbre Vista subdivision within the Academy 20 school district. Search Cumbre Vista real estate on tcoates.realestateinbowlinggreen.com today.