J. Travis Coates

BEDS4
BATHS2 full 1 partial
SQUARE FEET2,612
MLS#960415
STATUSActive
PROPERTY TYPEResidential - Single Family
SUBDIVISIONPemmican Run Sub
SCHOOLSycamore Community
Property Description
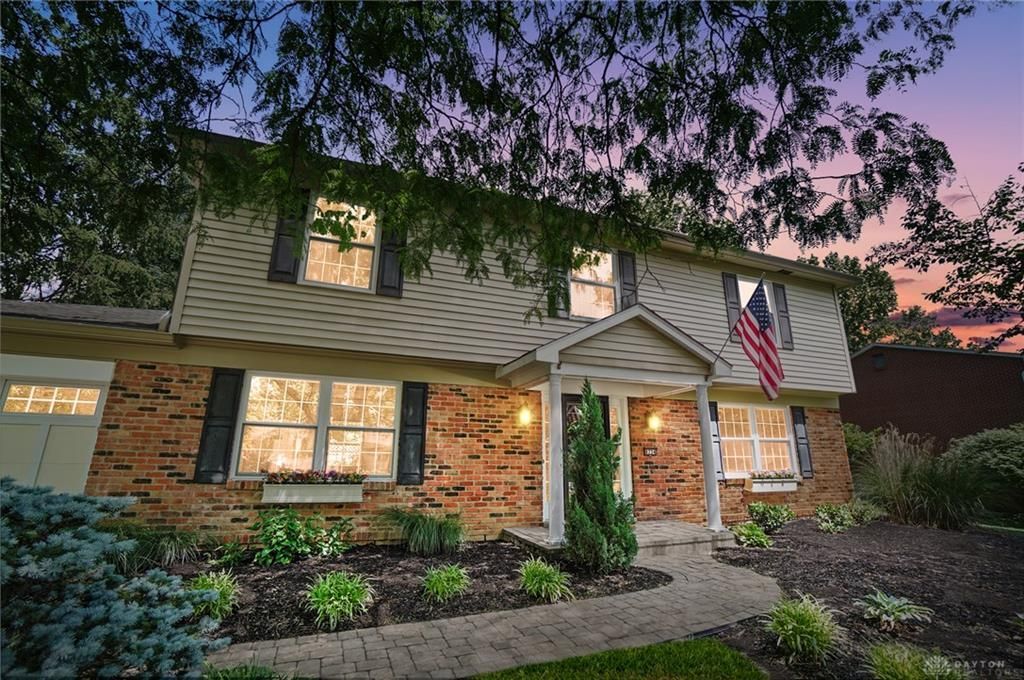
Spacious and updated home with great indoor and outdoor entertaining space on an almost half-acre lot. Eat-in kitchen offers hardwood floors, beautiful backsplash, SS appliances, farm sink, herb garden window and under cabinet lighting. Large living room with gas fireplace, beamed ceiling and patio access. Flexible floor plan includes family room, bonus main level room and finished lower level featuring new LVT flooring, fresh paint, wet bar, custom built-ins and additional flex space. Beautiful flat backyard with brick patio, pergola, fountain and landscaping. Primary suite features walk-in custom tile shower and walk-in custom closet shelf system. Fresh paint and new carpet in all bedrooms. All stainless-steel kitchen appliances plus washer and dryer included. HVAC (A/C 6/21, Furnace 11/2015) Home Warranty offered.
Property Features
Property Type: Residential - Single Family
Basement: Yes
Cooling: Central
Heating: Natural Gas
Lot Size: 0.45 Acres
Stories: 2.0
Taxes: $6,152
Year Built: 1975
Feature Descriptions
Appliance Features: Cooktop, Dryer, Microwave, Range, Refrigerator, Washer
Basement Features: Finished, Full
Exterior: Brick, Vinyl
Garage Features: Attached
Lot Dimensions: 100x202
Outside Features: Patio, Porch
Room Sizes
Entry Room: 10 X 12 Level - Main
Living Room: 17 X 11 Level - Main
Dining Room: 10 X 10 Level - Main
Kitchen: 10 X 11 Level - Main
Breakfast Room: 6 X 10 Level - Main
Family Room: 11 X 23 Level - Main
Primary Bedroom: 11 X 16 Level - Second
Bedroom: 12 X 14 Level - Second
Bedroom: 12 X 9 Level - Second
Bedroom: 11 X 16 Level - Second
Laundry: 11 X 7 Level - Main
Rec Room: 33 X 23 Level - Lower Level
Local Schools
School District: Sycamore Community
Listed By / Shown By
Listed By
Agency Name: Comey & Shepherd REALTORS
Shown By
Agent Name: J. Travis Coates
Agent Phone: Cell: (270) 392-8346
Agency Title: CRYE-LEIKE Executive Realty

Estimate Your Payment
Estimated Payment
$ 3,667.40 per month $3,000.15 Principal & Interest $512.67 Property Tax $154.58 Homeowner's InsuranceChange Payment Information
Privacy Policy / DMCA Notice / ADA Accessibility


This site is hosted, designed and copyright
© 1994 - 2026 by
Delta Media Group, Inc. -- Patent Pending --
8734 Apalachee Drive | MLS# 960415
This single family home located at 8734 Apalachee Drive, Symmes Township, OH 45249 is currently listed for sale with an asking price of $530,000. This property was built in 1975 and has 4 bedrooms and 2 full and 1 partial baths with 2612 sq. ft. Apalachee Drive is located in the Pemmican Run Sub subdivision within the Sycamore Community school district. Search Pemmican Run Sub real estate on tcoates.realestateinbowlinggreen.com today.