J. Travis Coates

BEDS3
BATHS2 full
MLS#10222783
STATUSActive
PROPERTY TYPEResidential - Condominium
SUBDIVISIONBRUNSWICK VILLAGE AT WOLFCHASE PH2
Property Description
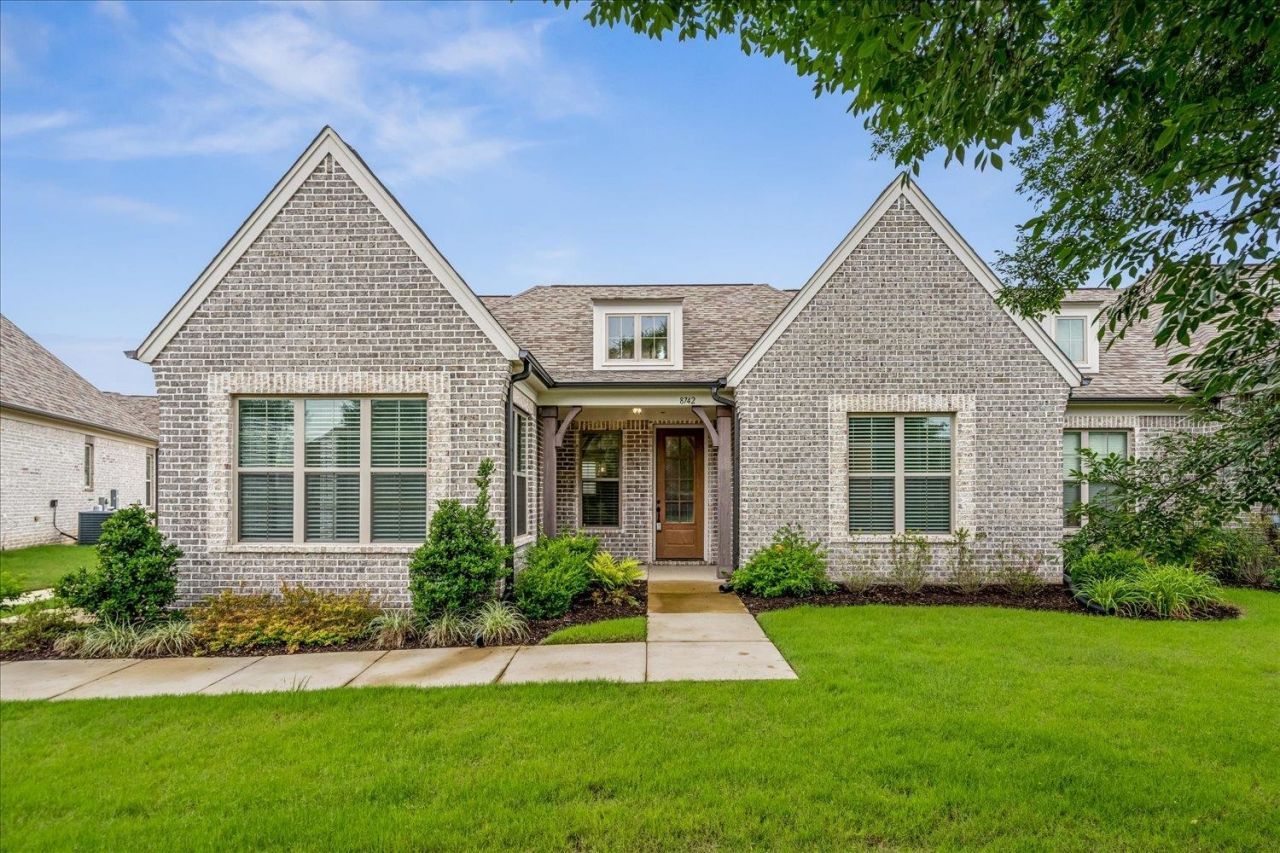
Beautifully maintained home featuring 3 bedrooms, 2 bathrooms, and a spacious great room with a cozy fireplace. The formal dining room offers flexibility and could easily be used as a bonus room or home office. This home features no carpet throughout for easy maintenance and modern appeal. Enjoy outdoor living on the patio and the convenience of a 2-car attached garage. Residents also have access to wonderful neighborhood amenities including a lake, swimming pool, and clubhouse. This is truly a must-see home!
Property Features
Property Type: Residential - Condominium
Cooling: 220 Wiring, Ceiling Fan(s), Central
Fireplaces: 1
Garage: 2 car attached
Heating: Central, Gas
Home Style: Traditional
Lot Size: 0.25 Acres
Roof Type: Composition Shingles
Year Built: 2023
Feature Descriptions
Bed and Bath: All Bedrooms Down, Primary Down, Vaulted/Coffered Primary, Split Bedroom Plan, Renovated Bathroom, Luxury Primary Bath, Double Vanity Bath
Days on Site: 52
Exterior: Porch, Patio, Well Landscaped Grounds
Exterior/ Windows: Brick Veneer, Aluminum Window(s)
Fireplace: In Den/Great Room, Gas Logs
Floors/ Ceilings: Vinyl/Luxury Vinyl Floor, Smooth Ceiling,9 or more Ft. Ceiling, Vaulted/Coff/Tray Ceiling
Interior: All Window Treatments, Walk-In Closet(s), Cat/Dog Free House, Smoke Detector(s)
Interior Equipment: Range/Oven, Gas Cooking, Disposal, Dishwasher, Microwave, Cable Available
Living/ Dining Room: Separate Dining Room, Great Room, Updated/Renovated Kitchen, Eat-In Kitchen, Separate Breakfast Room, Pantry, Island In Kitchen, Washer/Dryer Connections
Lot: Level, Landscaped
Master Bath: Double Sinks, Separate Shower, Smooth Ceiling, Vinyl/Luxury Vinyl Floor
Master Bedroom: Level 1,Walk-In Closet, Full Bath, Vaulted/Coffered Ceiling, Smooth Ceiling, Vinyl/Luxury Vinyl Floor
Neighborhood Amenities: Club House, Lake, Other (See Remarks), Pool
Parking/ Storage: Garage Door Opener(s), Back-Load Garage
Pool: Neighborhood
Total Rooms: 7
Water/ Sewer: Public Sewer, Public Water
Room Sizes
Primary Bedroom: 16x14
Bedroom 2: 14x13
Bedroom 3: 12x12
Dining Area: 14x12
Den/ Great Room: 20x17
Kitchen: 17x13
Breakfast Room: 11x08
Listed By / Shown By
Listed By
Agency Name: Crye-Leike, Inc., REALTORS
Shown By
Agent Name: J. Travis Coates
Agent Phone: Cell: (270) 392-8346
Agency Title: CRYE-LEIKE Executive Realty

Estimate Your Payment
Estimated Payment
$ 2,047.60 per month $1,947.27 Principal & Interest $0.00 Property Tax (data not provided by mls) $100.33 Homeowner's InsuranceChange Payment Information
Privacy Policy / DMCA Notice / ADA Accessibility


This site is hosted, designed and copyright
© 1994 - 2026 by
Delta Media Group, Inc. -- Patent Pending --
8742 Bedfordshire Dr | MLS# 10222783
This condo located at 8742 Bedfordshire Dr, Bartlett, TN 38133 is currently listed for sale with an asking price of $344,000. This property was built in 2023 and has 3 bedrooms and 2 full baths. Bedfordshire Dr is located in the BRUNSWICK VILLAGE AT WOLFCHASE PH2 subdivision. Search BRUNSWICK VILLAGE AT WOLFCHASE PH2 real estate on tcoates.realestateinbowlinggreen.com today.