J. Travis Coates

SQUARE FEET3,032
MLS#26038585
STATUSActive
PROPERTY TYPEResidential - Single Family
SUBDIVISIONBIG ROCK ESTATES
Property Description
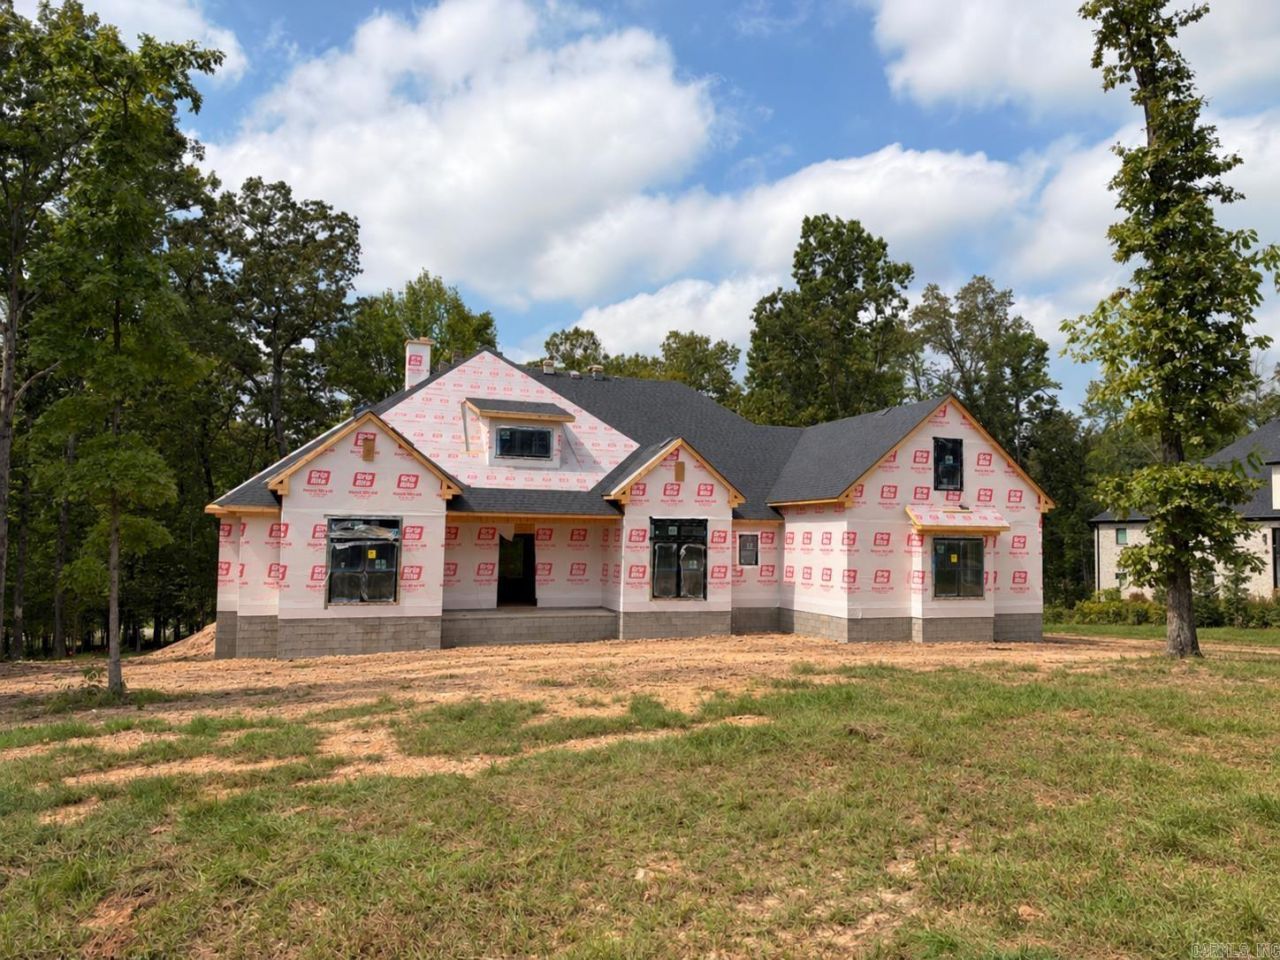
Welcome to 409 Kale Cove, Lot 17, in the desirable gated community of Big Rock Estates. This custom-built, new-construction brick home features four bedrooms, three-and-a-half bathrooms, an open-concept floor plan, and numerous upgrades throughout. Currently under construction, the home is scheduled for completion in late December 2026. Secure it now and take advantage of the opportunity to personalize select finishes and truly make this your dream home. An unfinished 600-square-foot bonus room above the three-car garage offers excellent potential for additional living space, a home theater, game room, or private retreat. With exceptional attention to detail, quality craftsmanship, and custom features, this remarkable home is being built to standards that truly set it apart. Brickwork and roofing are scheduled for installation this week.
Property Features
Property Type: Residential - Single Family
Cooling: Central
Heating: Central Heat, Heat Pump
Home Style: Traditional, Contemporary
Lot Size: 1.27 Acres
Roof Type: Architectural Shingle
Stories: 1.0
Taxes: $1,590
Amenities
Washer Connection
Dryer Connection-Electric
Floored Attic
Built-Ins
Walk-in Shower
Kit Counter- Granite Slab
Kit Counter-Quartz
Patio
Guttering
Covered Patio
Feature Descriptions
Appliance(s)/Kitchen Equipment: Built-In Stove, Gas Range, Dishwasher, Disposal, Pantry, Ice Maker Connection, Wall Oven
Area Amenities: Gated Entrance
Days on Site: 43
Dining: Eat-In Kitchen, Living/Dining Combo
Exterior: Brick, Frame, Metal/Vinyl Siding
Fireplace: Gas Starter, Woodburning-Stove
Flooring: Tile, Wood
Lot descriprion: Sloped
Lot Dimensions: 1.27 acre(s)
Other Room(s): Bonus Room, Great Room, Office/Study
Parking Notes: Garage, Side Entry, Three Car
Sewer: Septic
Water: Public Water
Listed By / Shown By
Listed By
Agency Name: Crye-Leike REALTORS Bryant
Shown By
Agent Name: J. Travis Coates
Agent Phone: Cell: (270) 392-8346
Agency Title: CRYE-LEIKE Executive Realty

Estimate Your Payment
Estimated Payment
$ 4,191.39 per month $3,860.00 Principal & Interest $132.50 Property Tax $198.89 Homeowner's InsuranceChange Payment Information
Privacy Policy / DMCA Notice / ADA Accessibility


This site is hosted, designed and copyright
© 1994 - 2026 by
Delta Media Group, Inc. -- Patent Pending --
| MLS# 26038585
This single family home located at , Benton, AR 72019 is currently listed for sale with an asking price of $681,900. This property has 4 bedrooms and 3 full and 1 partial baths with 3032 sq. ft. is located in the BIG ROCK ESTATES subdivision. Search BIG ROCK ESTATES real estate on tcoates.realestateinbowlinggreen.com today.